
270 Hennepin

270 Hennepin Ave, Minneapolis, MN 55402 • Minneapolis , MN
$1,332 - $4,184

Unique Features

  • UP TO 6 WEEKS FREE!Call for details
Monthly Rent
$1,332 - $4,184
Bedrooms
3 - 3 bd
Bathrooms
1 - 1 ba
Square Feet
390 sq ft

Floor Plans

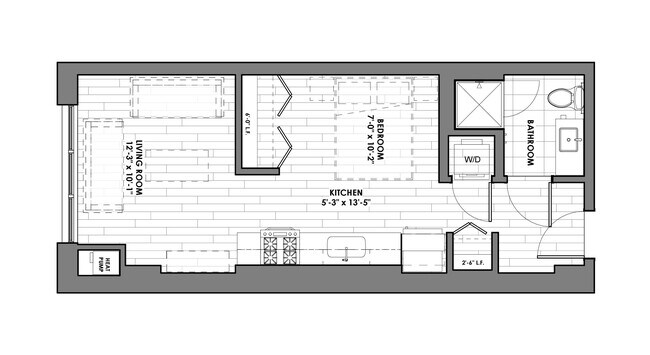
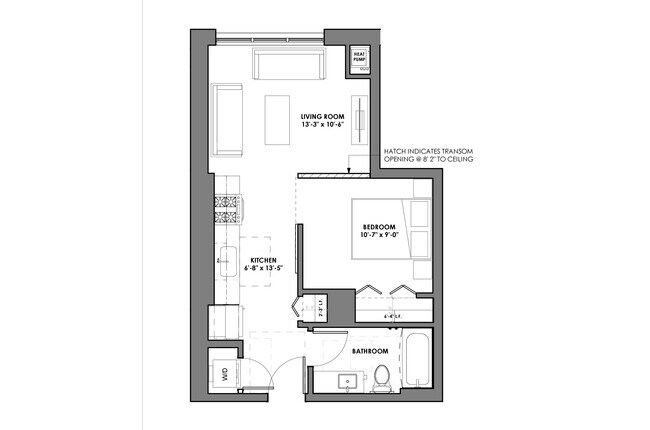
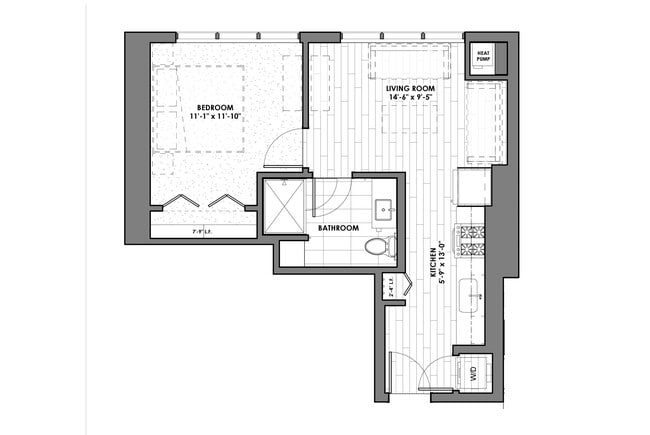
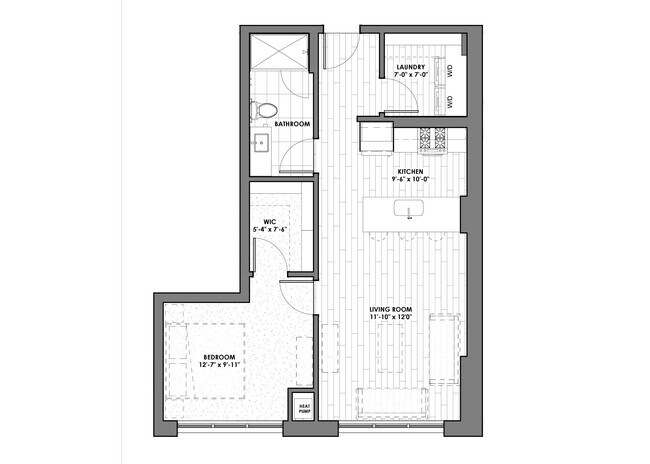
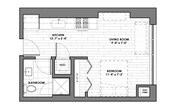
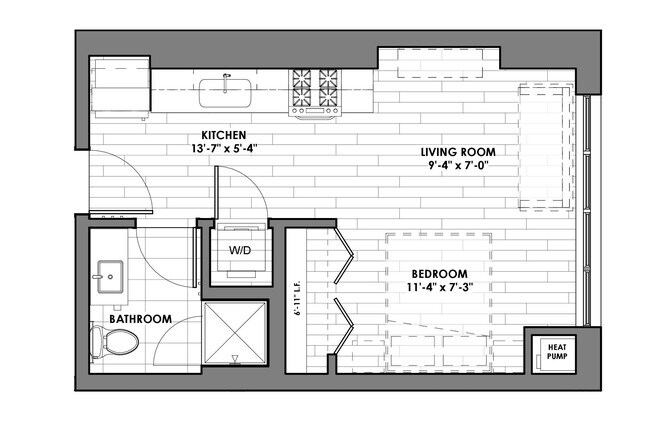
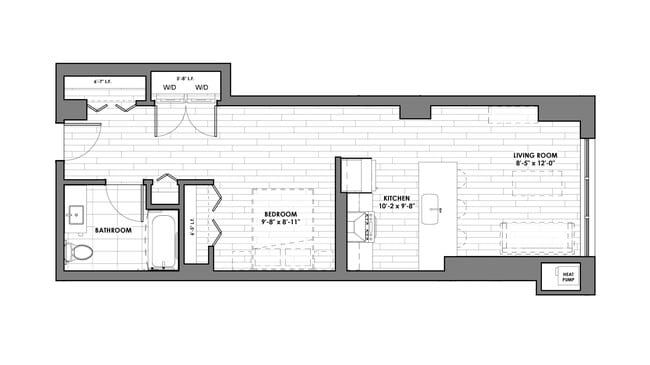
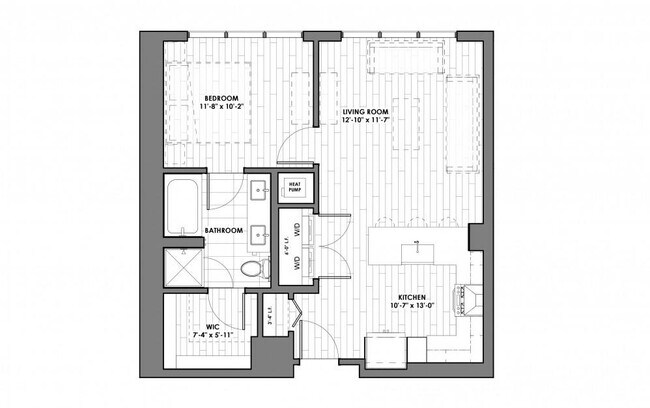
S3
S3
$1,332 - $1,432
420 Sqft
$1,332
420 Sq ft
10 Available units
1016
$1,342
420 Sq ft
Now
1214
$1,362
420 Sq ft
Now
1416
$1,392
420 Sq ft
Now
1616
$1,432
420 Sq ft
Now
0818
$1,352
420 Sq ft
08/09/26
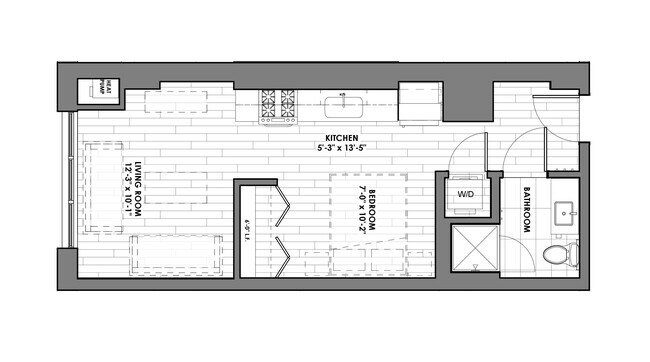
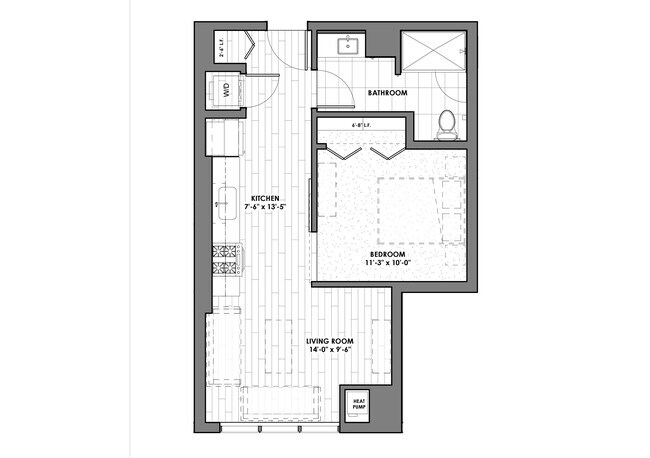
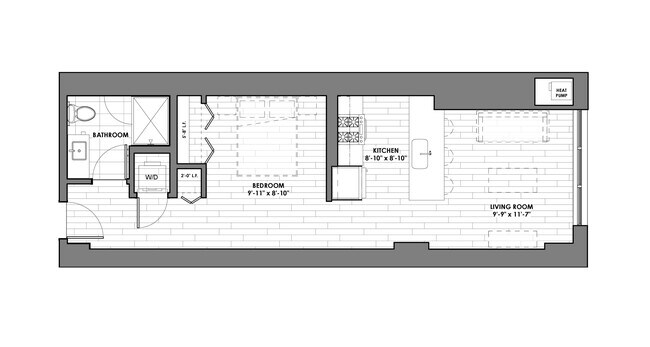
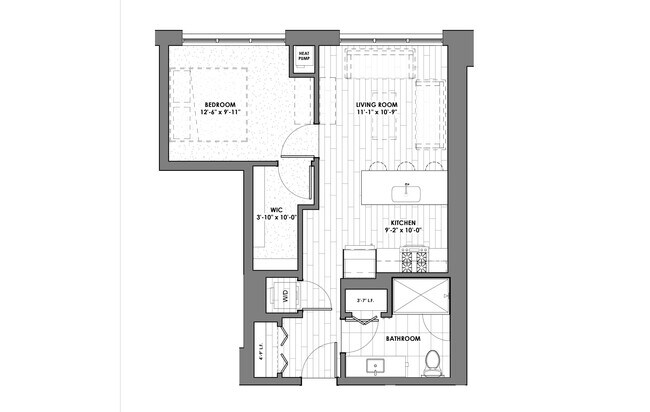
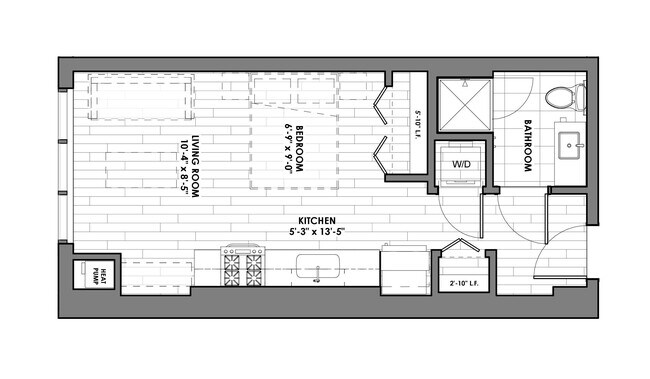
S4
S4
$1,397 - $1,577
465 Sqft
$1,397
465 Sq ft
4 Available units
1610
$1,497
465 Sq ft
Now
1606
$1,577
465 Sq ft
08/27/26
1506
$1,557
465 Sq ft
09/14/26
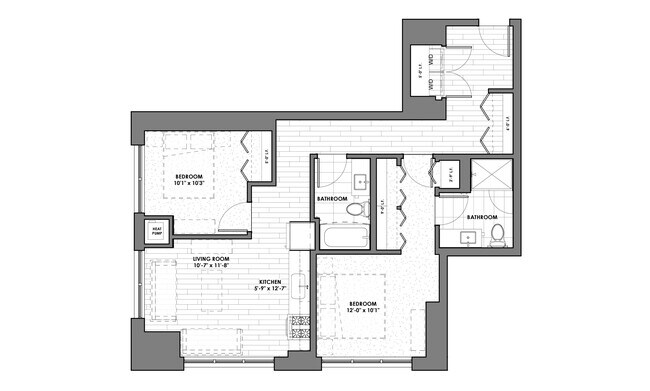
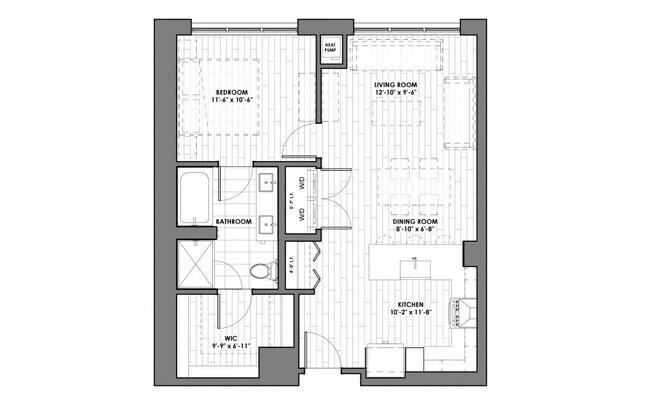
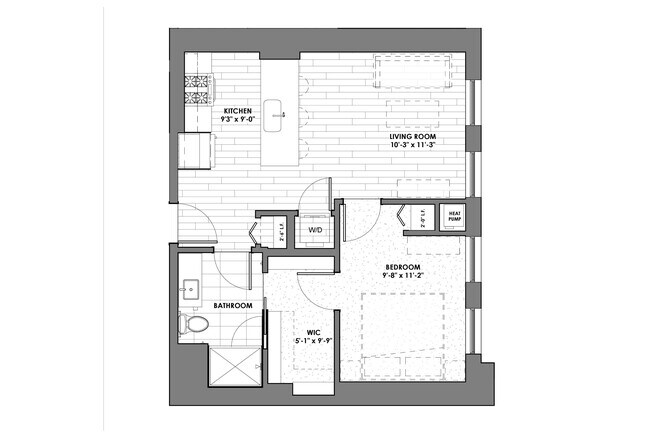
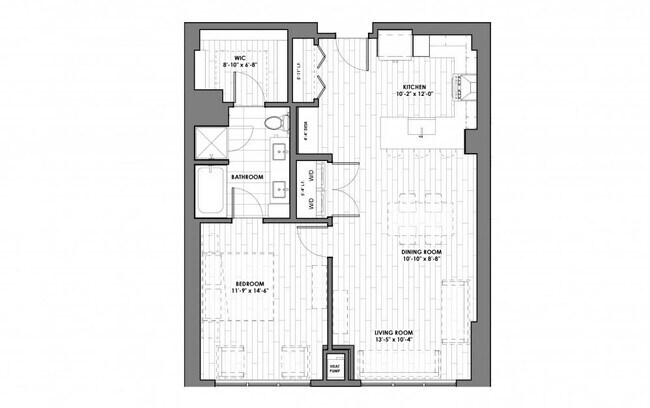
A1
A1
$1,670 - $1,830
560 Sqft
$1,670
560 Sq ft
5 Available units
1111
$1,750
560 Sq ft
Now
0811
$1,720
560 Sq ft
07/19/26
1611
$1,830
560 Sq ft
07/27/26
A2
A2
$1,750
575 Sqft
$1,750
575 Sq ft
1 Available units
B1
B1
$1,824 - $1,854
540 Sqft
$1,824
540 Sq ft
2 Available units
1219
$1,854
540 Sq ft
Now
A3
A3
$1,830
590 Sqft
$1,830
590 Sq ft
3 Available units
B8
B8
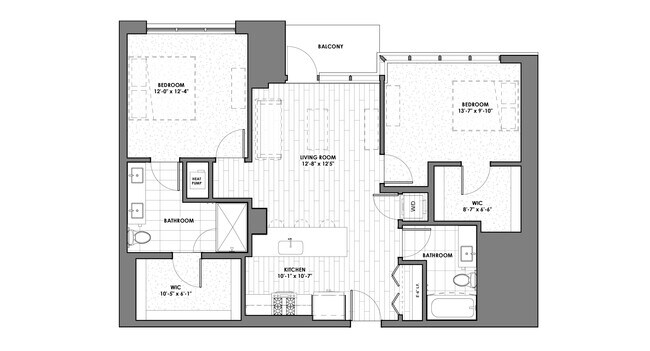
$2,453 - $2,603
895 Sqft
$2,453
895 Sq ft
6 Available units
1401
$2,603
895 Sq ft
Now
1101
$2,563
895 Sq ft
08/02/26
1301
$2,583
895 Sq ft
09/10/26
0801
$2,533
895 Sq ft
09/20/26
1001
$2,553
895 Sq ft
10/07/26
PH-B4
PH-B4
$2,747 - $2,857
935 Sqft
$2,747
935 Sq ft
3 Available units
1814
$2,857
935 Sq ft
Now
1712
$2,797
935 Sq ft
08/10/26
C1
C1
$2,666 - $2,766
930 Sqft
$2,666
930 Sq ft
3 Available units
1502
$2,766
930 Sq ft
Now
1302
$2,726
930 Sq ft
08/20/26
C4
C4
$3,161 - $3,261
1,090 Sqft
$3,161
1,090 Sq ft
6 Available units
0617
$3,161
1090 Sq ft
Now
0917
$3,221
1090 Sq ft
08/13/26
1317
$3,261
1090 Sq ft
08/22/26
1217
$3,251
1090 Sq ft
08/23/26
1417
$3,226
1090 Sq ft
09/07/26
C6
C6
$3,406 - $3,506
1,190 Sqft
$3,406
1,190 Sq ft
4 Available units
1012
$3,436
1190 Sq ft
Now
1212
$3,506
1190 Sq ft
Now
0712
$3,406
1190 Sq ft
08/16/26
0912
$3,426
1190 Sq ft
09/14/26
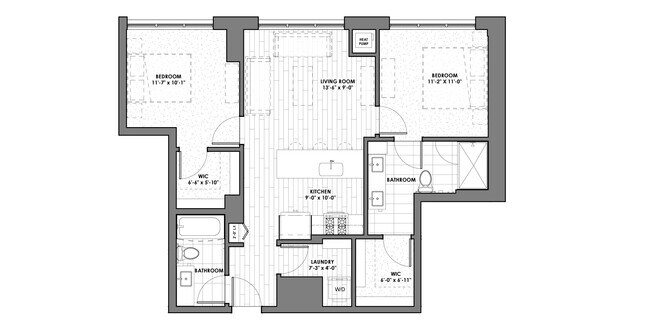
B5
B5
$2,124 - $2,199
690 Sqft
$2,124
690 Sq ft
3 Available units
0524
$2,149
690 Sq ft
08/07/26
1124
$2,199
690 Sq ft
09/29/26
B6
B6
$2,339
730 Sqft
$2,339
730 Sq ft
1 Available units
B3
B3
$1,994
640 Sqft
$1,994
640 Sq ft
1 Available units
B7
B7
$2,588
825 Sqft
$2,588
825 Sq ft
1 Available units
B2
B2
$2,029
576 Sqft
$2,029
576 Sq ft
1 Available units
PH-B2
PH-B2
$2,672
805 Sqft
$2,672
805 Sq ft
1 Available units
C2
C2
$2,846
975 Sqft
$2,846
975 Sq ft
1 Available units
S1
S1
390 Sqft
390 Sq ft
0 Available units
S2
S2
415 Sqft
415 Sq ft
0 Available units
S5
S5
660 Sqft
660 Sq ft
0 Available units
B4
B4
650 Sqft
650 Sq ft
0 Available units
PH-B1
PH-B1
720 Sqft
720 Sq ft
0 Available units
PH-B3
PH-B3
917 Sqft
917 Sq ft
0 Available units
B9
B9
900 Sqft
900 Sq ft
0 Available units
PH-C1
PH-C1
1,332 Sqft
1,332 Sq ft
0 Available units
C3
C3
980 Sqft
980 Sq ft
0 Available units
C5
C5
1,130 Sqft
1,130 Sq ft
0 Available units
C7
C7
1,190 Sqft
1,190 Sq ft
0 Available units
C8
C8
1,232 Sqft
1,232 Sq ft
0 Available units
C9
C9
1,290 Sqft
1,290 Sq ft
0 Available units
PH-C2
PH-C2
1,402 Sqft
1,402 Sq ft
0 Available units
PH-C3
PH-C3
1,405 Sqft
1,405 Sq ft
0 Available units
PH-C4
PH-C4
1,510 Sqft
1,510 Sq ft
0 Available units
PH-C5
PH-C5
1,525 Sqft
1,525 Sq ft
0 Available units
PH-C6
PH-C6
1,542 Sqft
1,542 Sq ft
0 Available units
PH-C7
PH-C7
1,575 Sqft
1,575 Sq ft
0 Available units
PH-C8
PH-C8
1,592 Sqft
1,592 Sq ft
0 Available units
PH-C11
PH-C11
1,638 Sqft
1,638 Sq ft
0 Available units
PH-C9
PH-C9
1,672 Sqft
1,672 Sq ft
0 Available units
PH-C10
PH-C10
1,703 Sqft
1,703 Sq ft
0 Available units
PH-D1
PH-D1
2,590 Sqft
2,590 Sq ft
0 Available units
PH-D2
PH-D2
2,768 Sqft
2,768 Sq ft
0 Available units
Pet Policy

Contact property for pet policy.

Fees and Policy
One-Time Move-In Fees
Contact property
Parking
  • Covered --
  • Garage --
Details
Property Information

Property Description

UP TO 6 WEEKS FREE!Call for details
  • UP TO 6 WEEKS FREE!Call for details

Amenities

Amenities
  • Laundry Facilities
  • On-Site Retail
  • Package Service
  • Car Charging Station
  • Health Club Discount
  • Pet Washing Station
  • Business Center
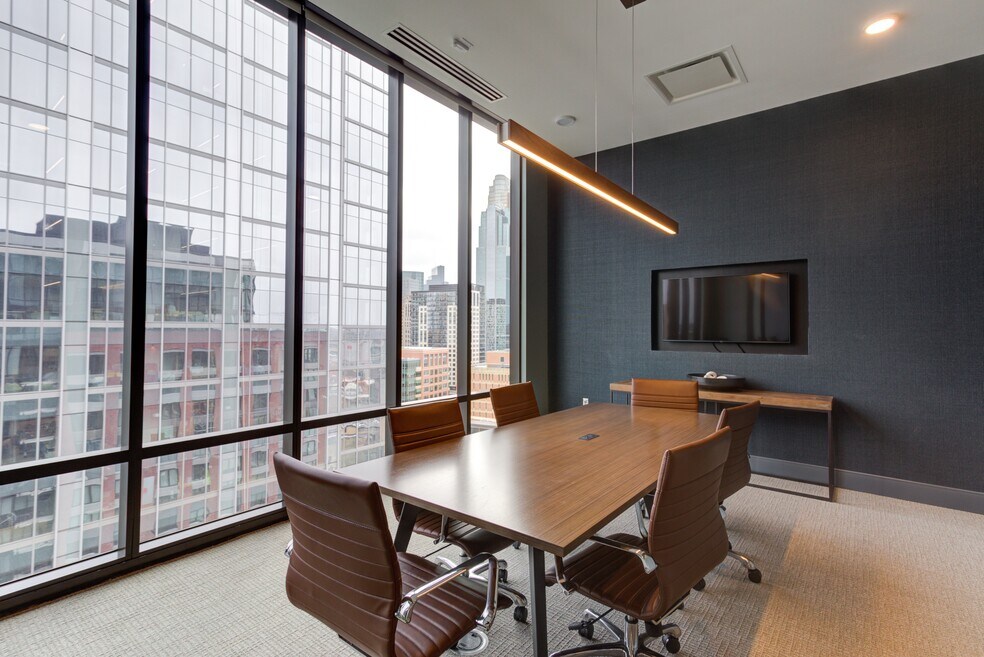
  • Conference Rooms
  • Elevator
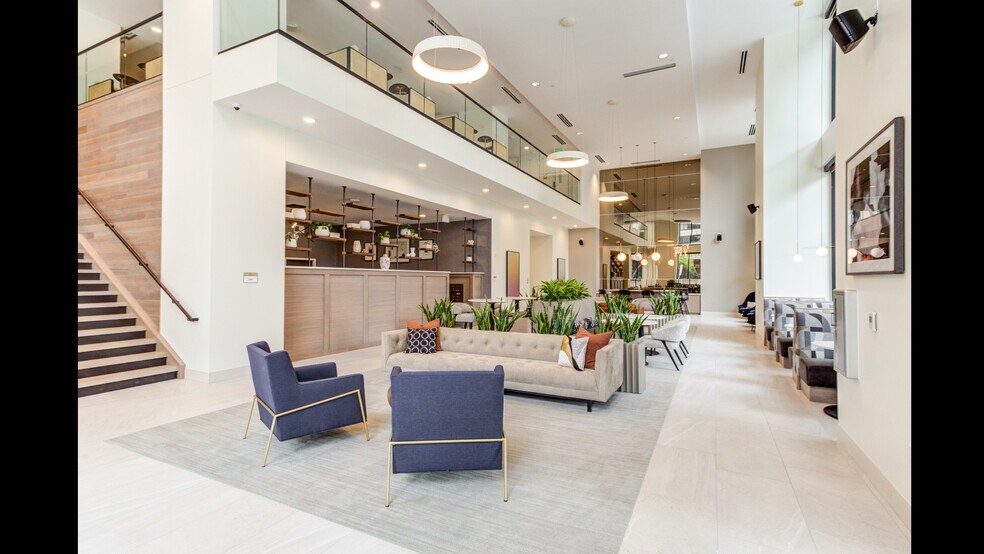
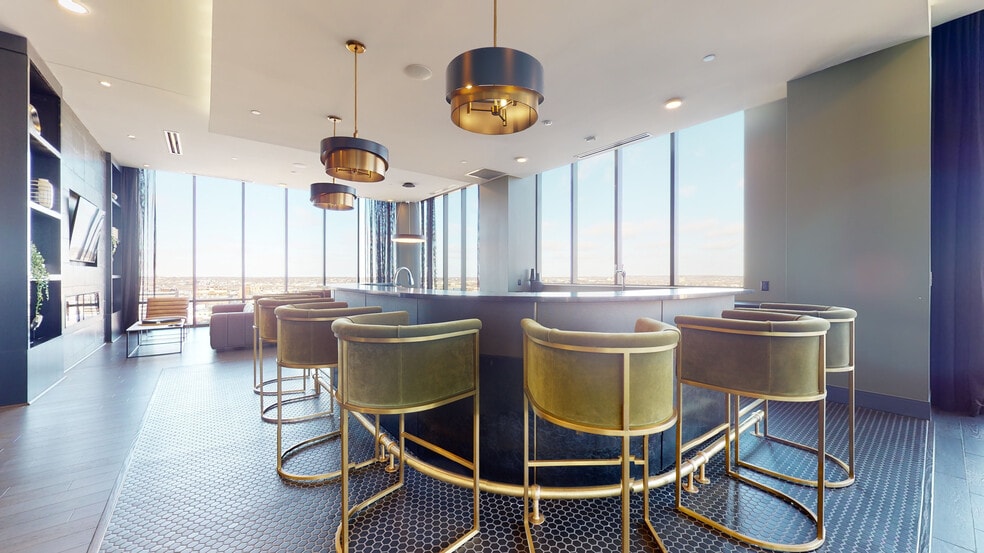
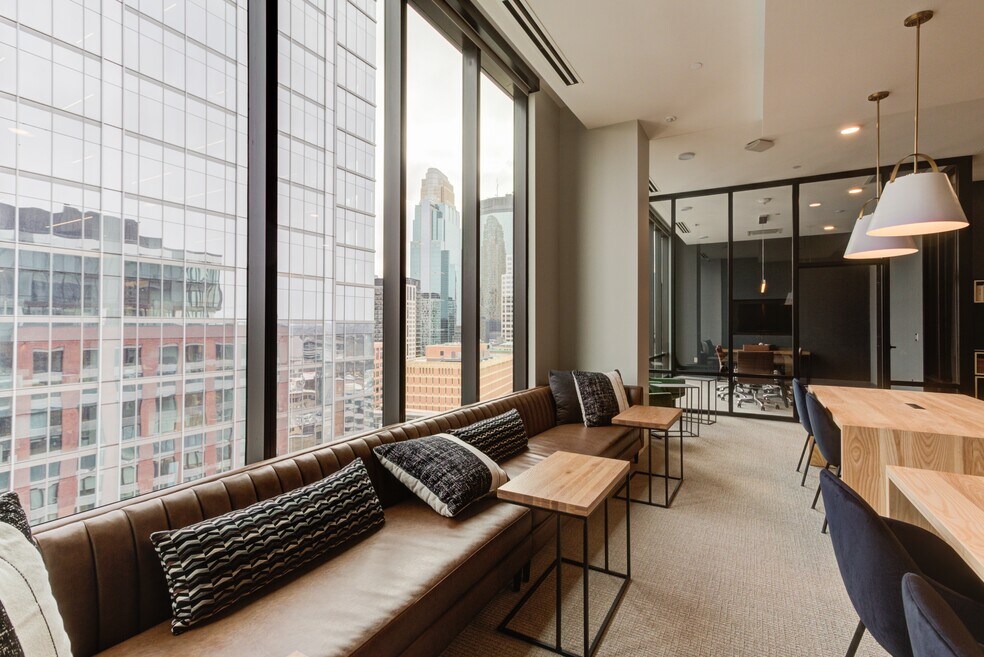
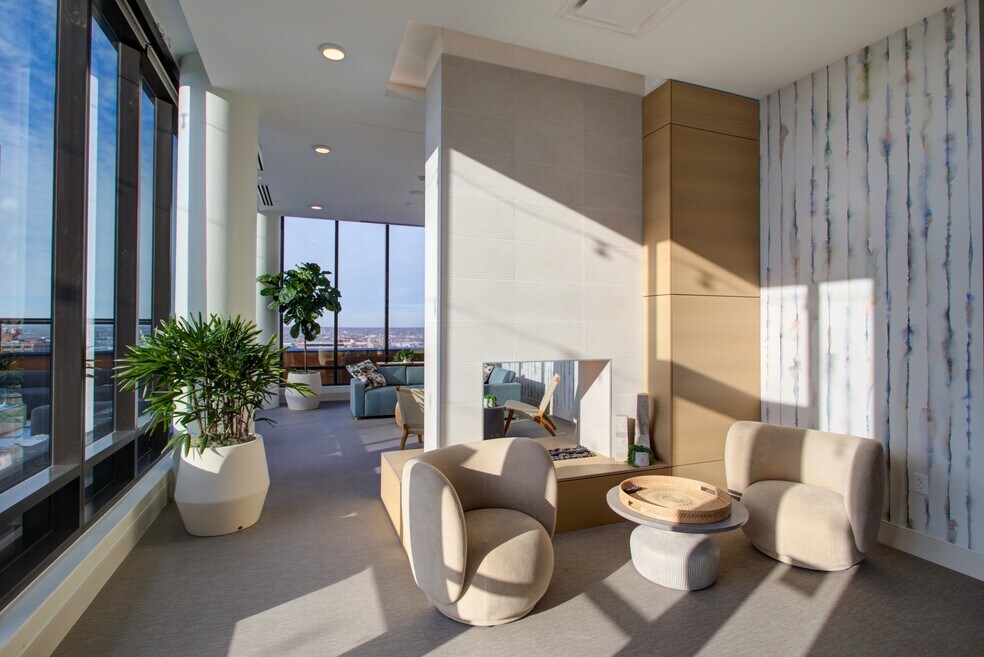
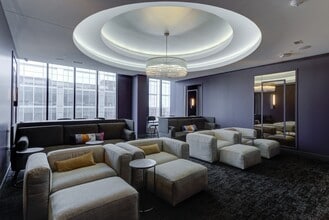
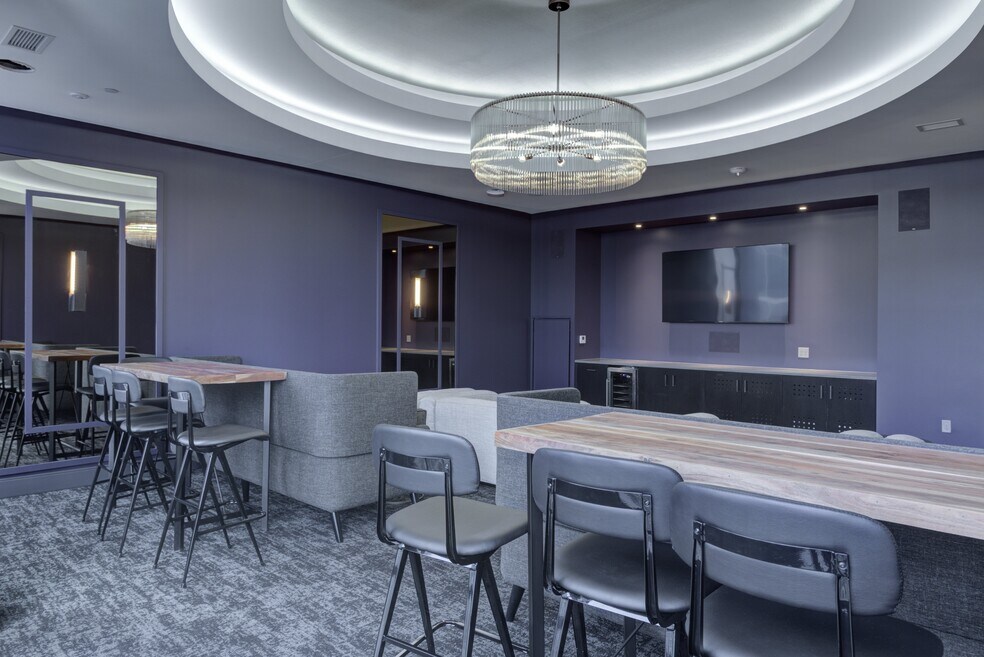
  • Lounge
  • Waterfront
  • Gated
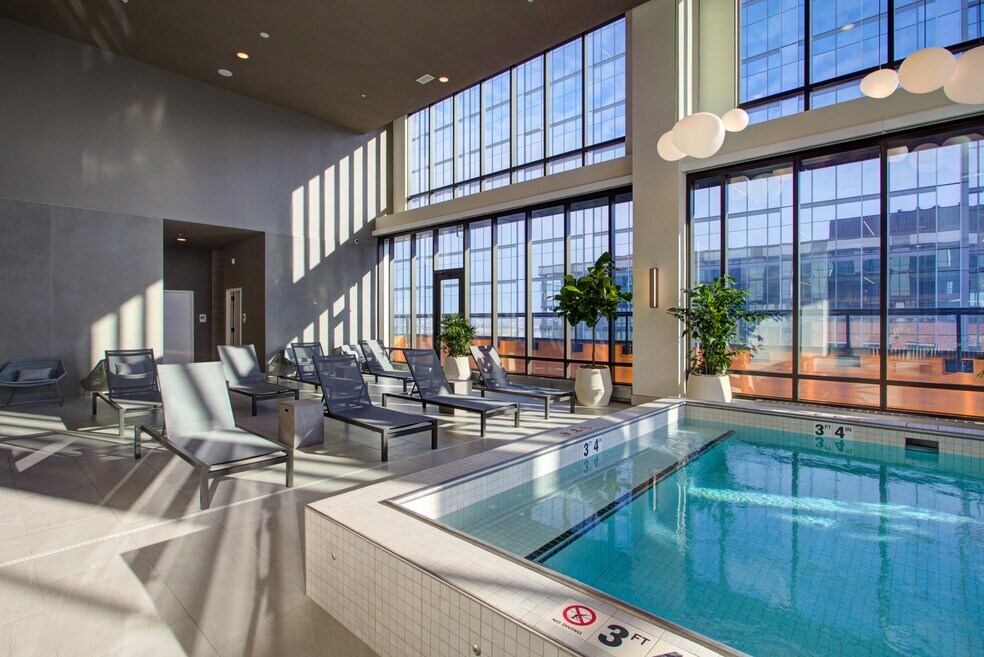
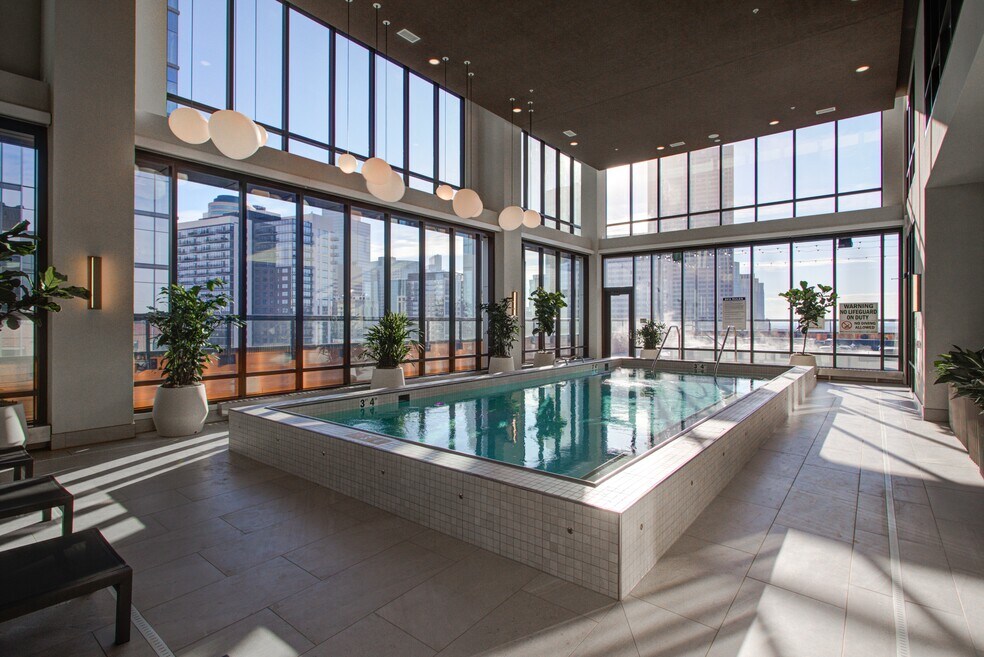
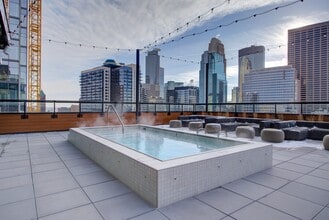
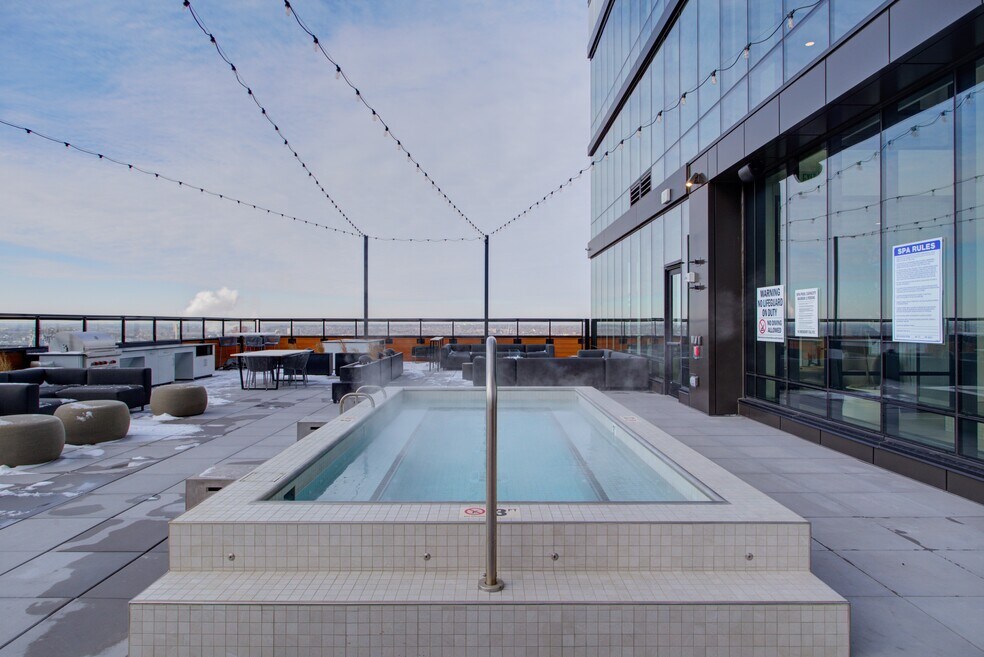
  • Sundeck
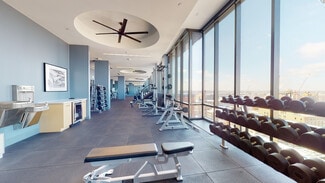
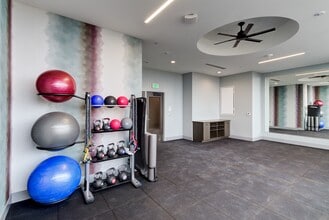
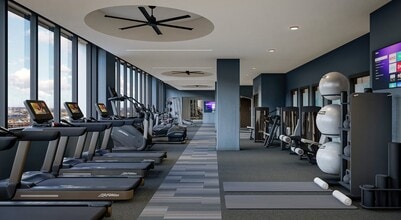
  • Fitness Center
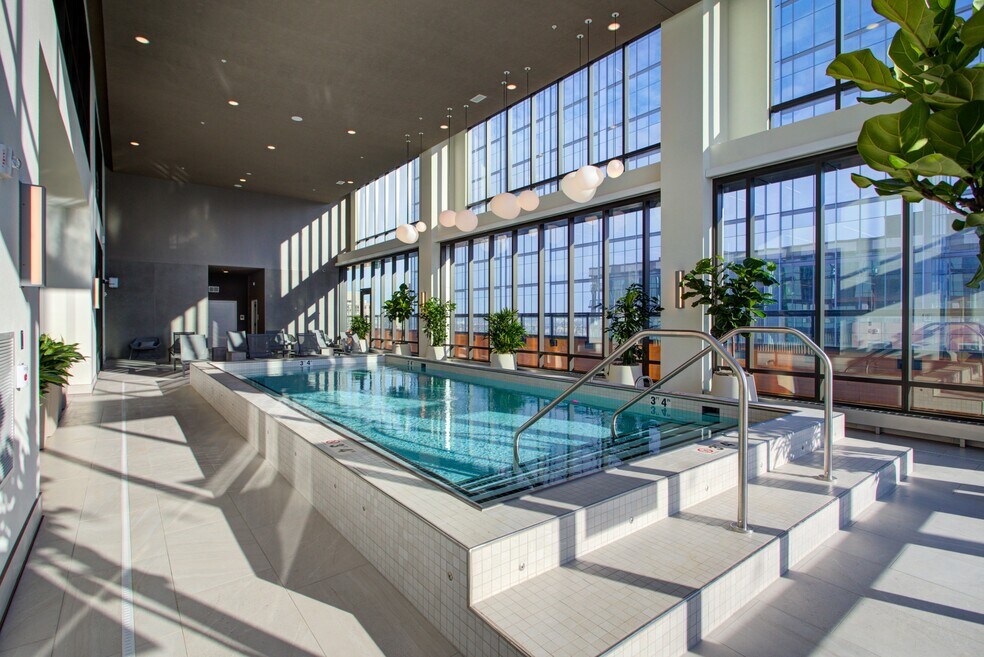
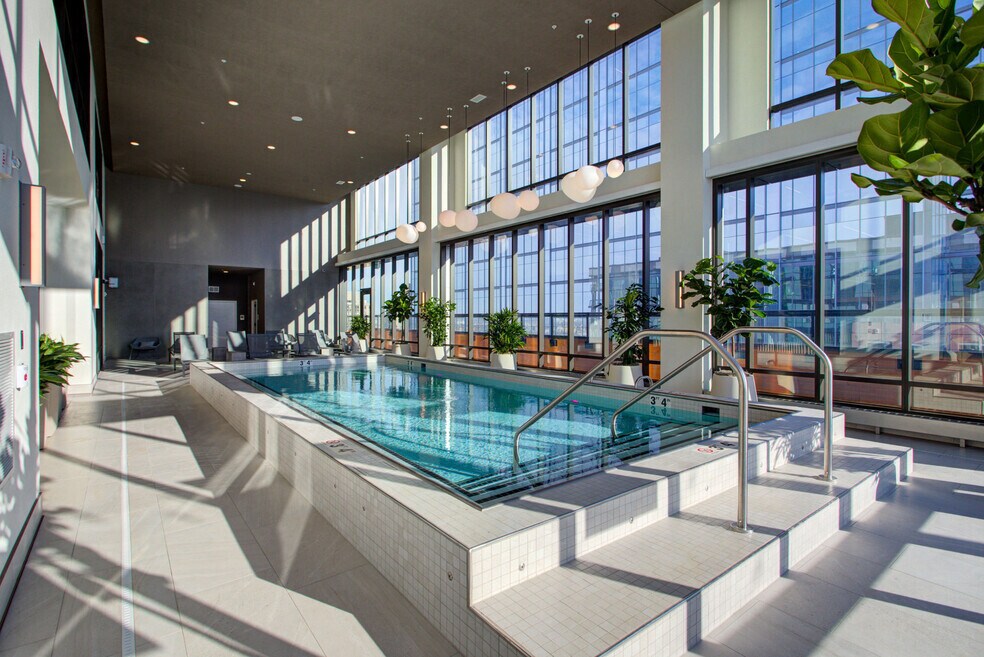
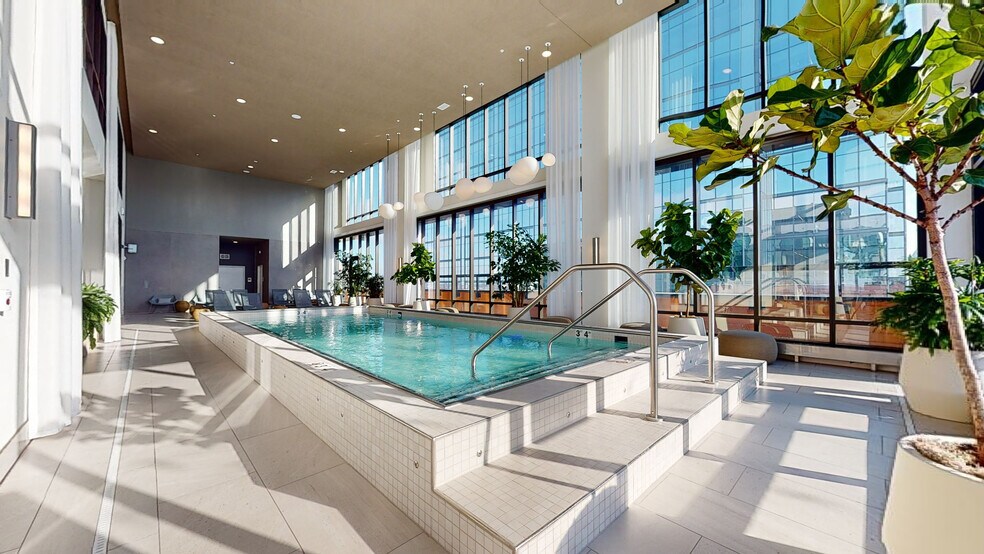
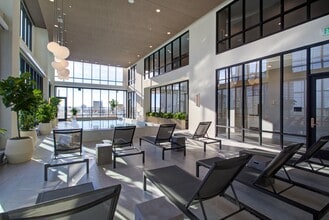
  • Pool
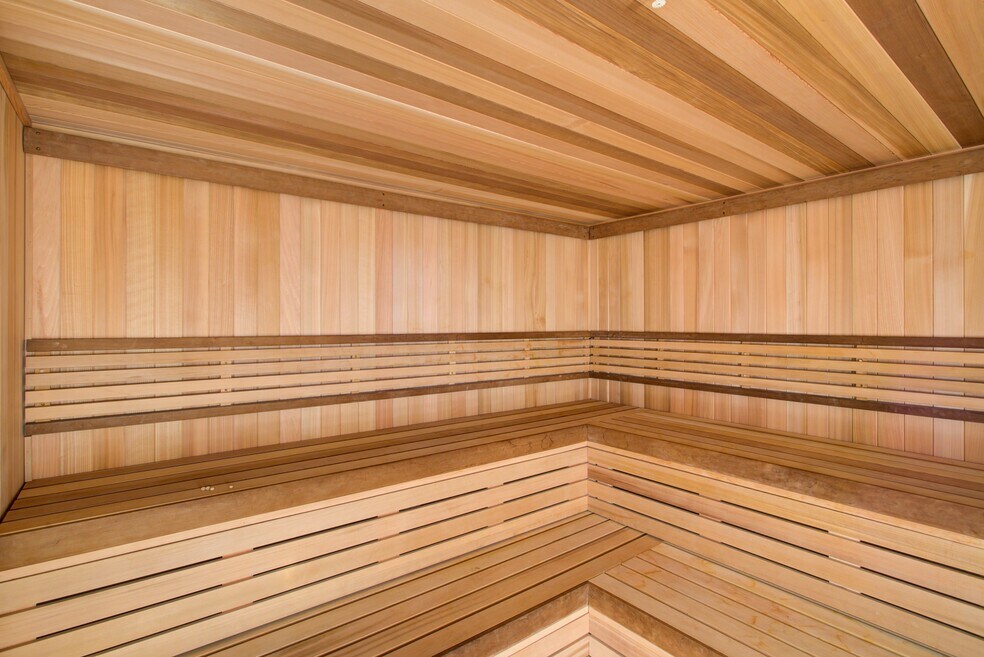
  • Sauna
  • Spa
  • Gameroom
  • Bicycle Storage
  • *In Select Units
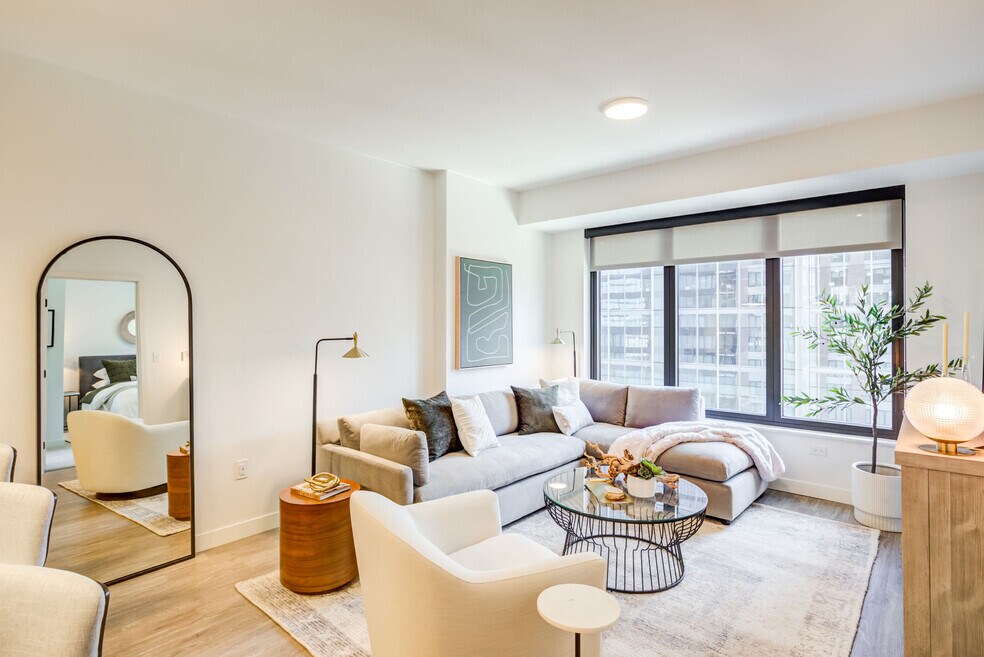
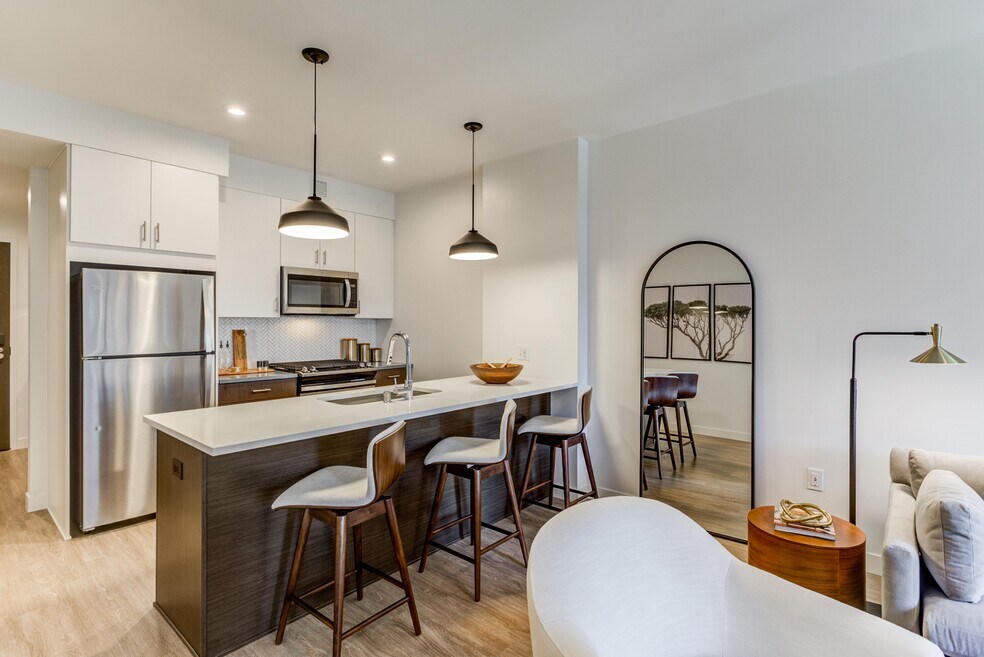
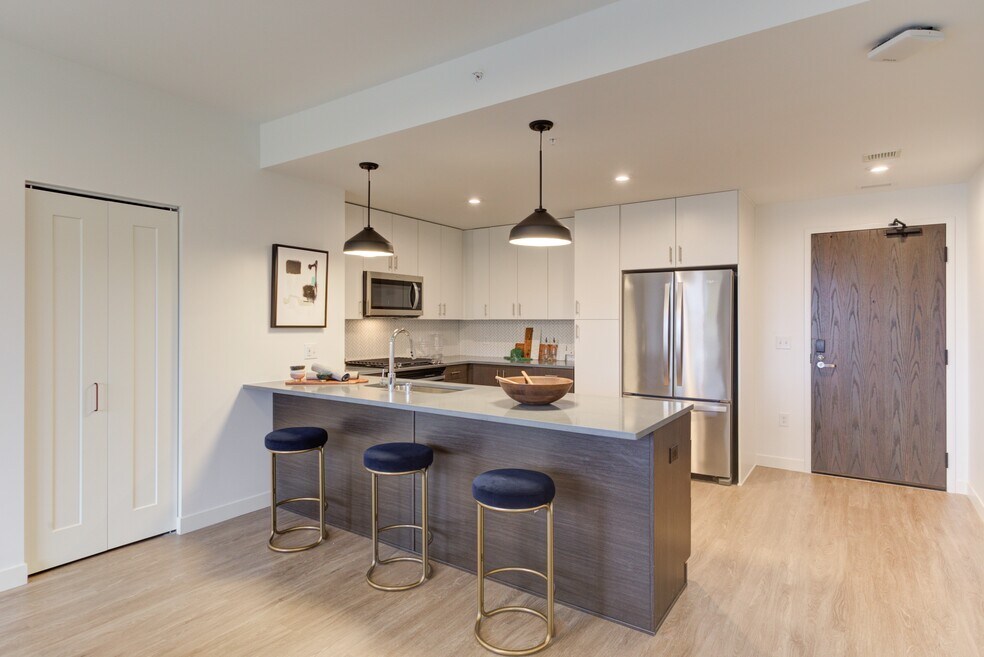
  • Arctic white mosaic backsplash
  • Balcony in select plans *
  • Bicycle Repair Station
  • Black Delta faucets
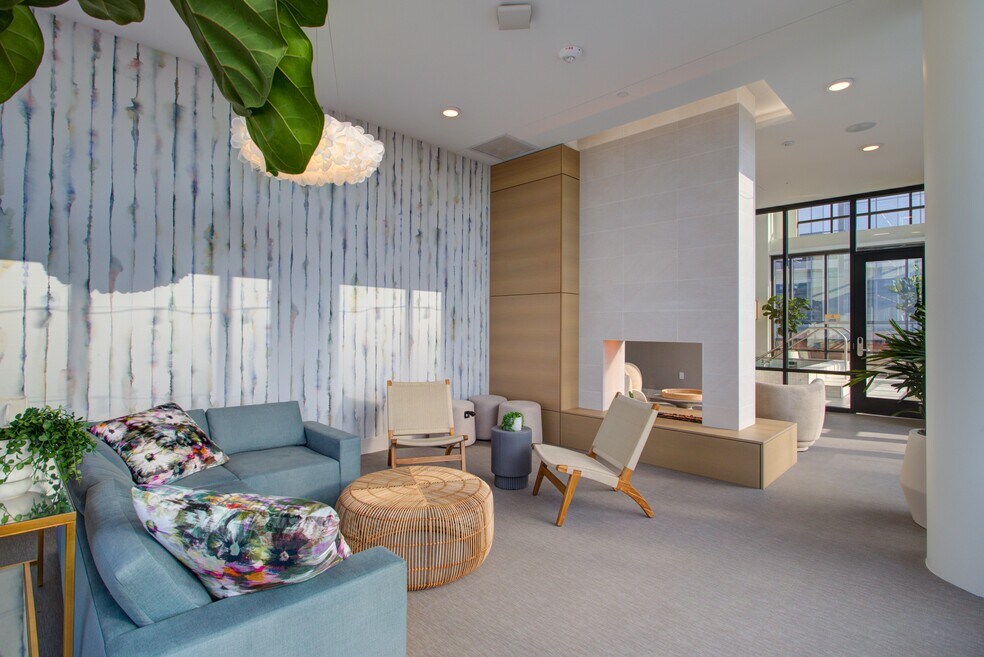
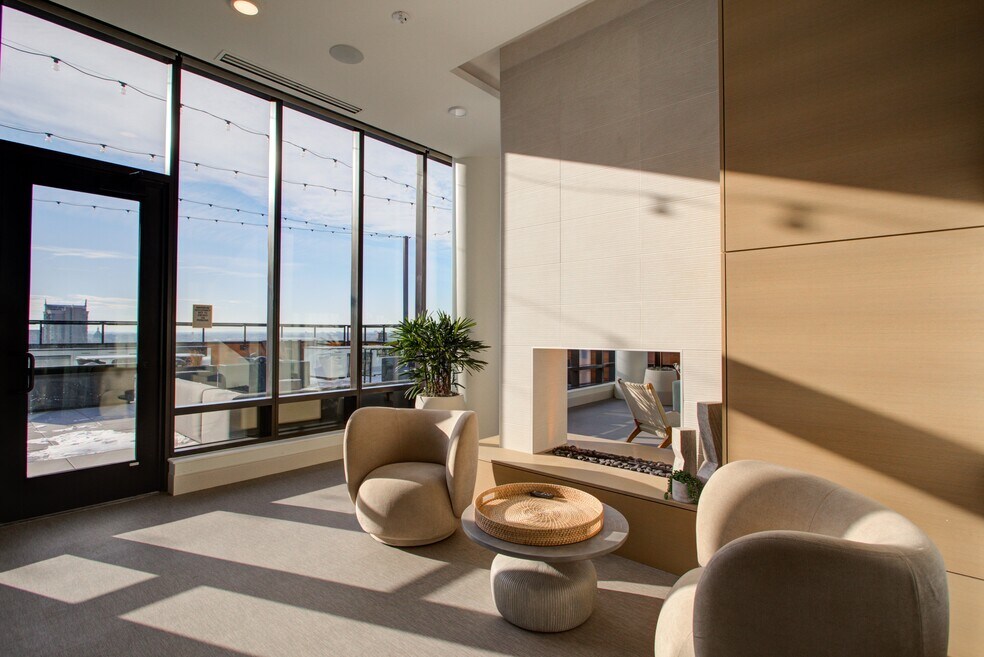
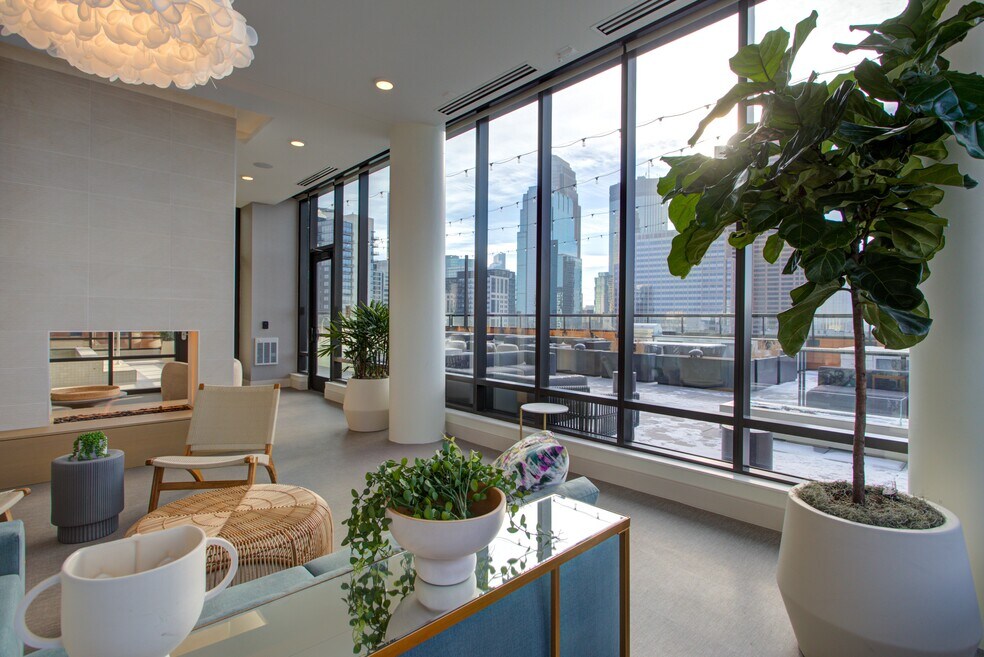
  • Conservatory Lounge
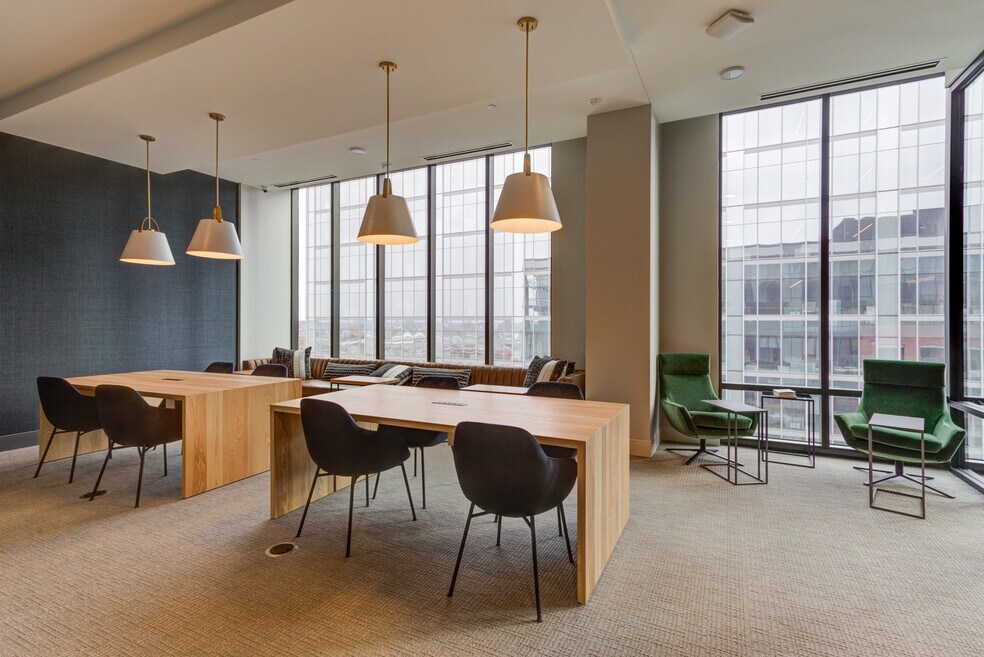
  • Coworking Space with Private Conference
  • Dark grey slate bathroom flooring
  • Dining room *
  • Dual color kitchen cabinetry
  • Electric Vehicle Charging Stations
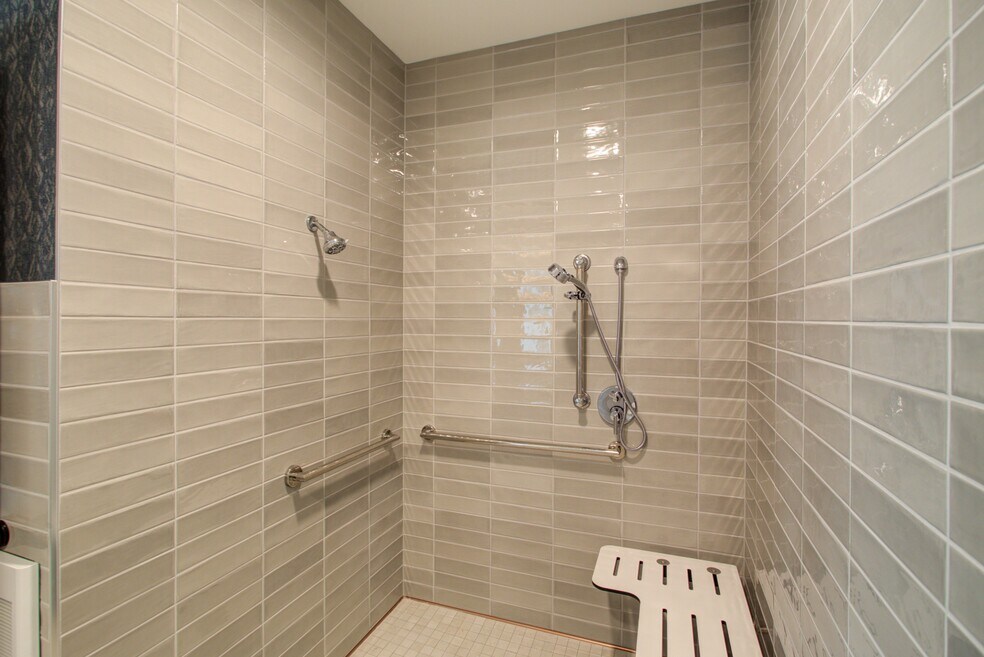
  • Frameless glass door showers
  • Freestanding bathtub *
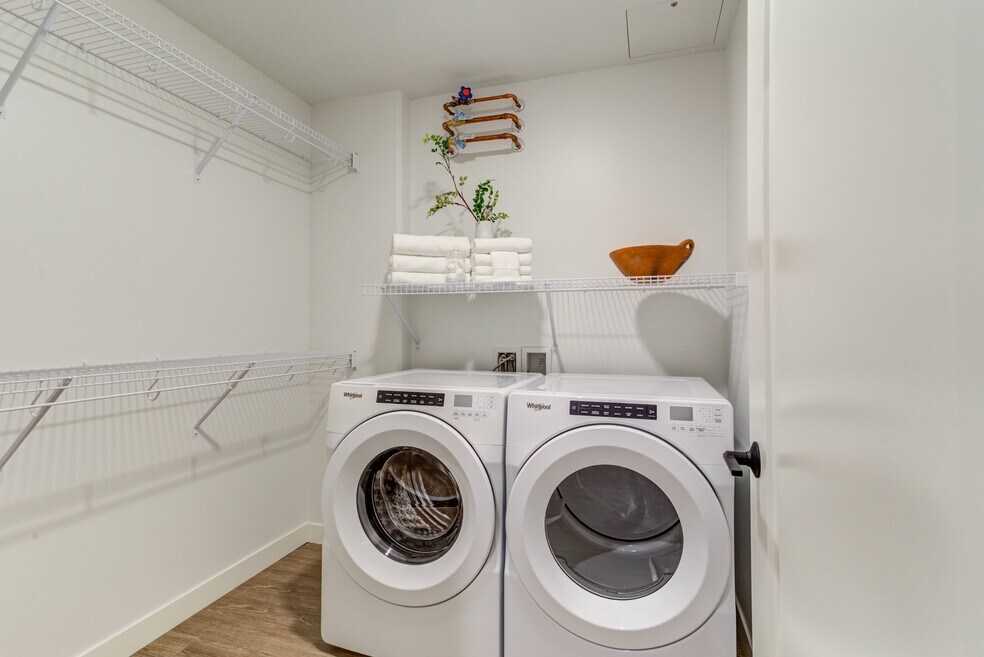
  • Full-size front-loading Whirlpool Washer/Dryer
  • Full-size, front-loading Whirlpool washer/dryer
  • Game Room
  • Garbage Disposal
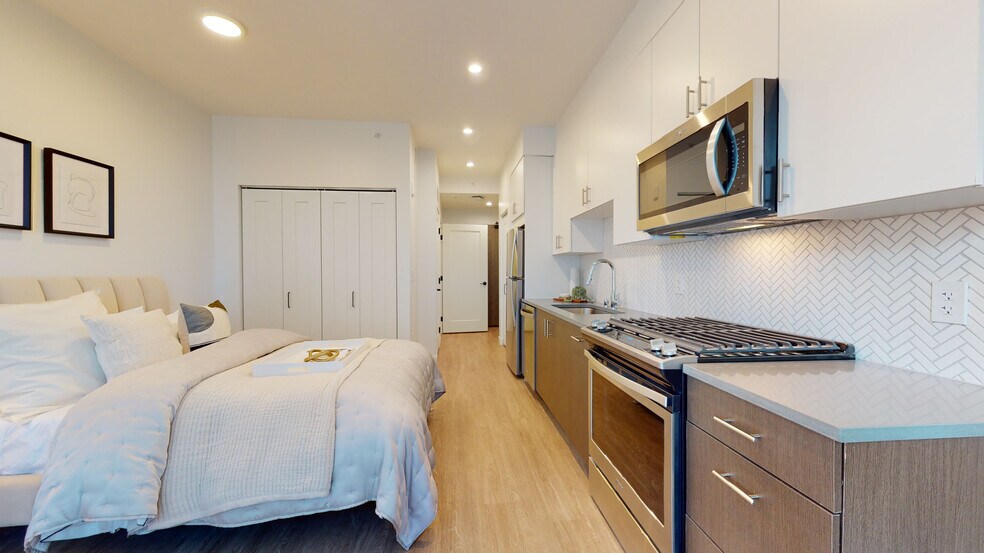
  • Gas range stovetop
  • Golf Simulator
  • Grilling Stations & Fire Pit
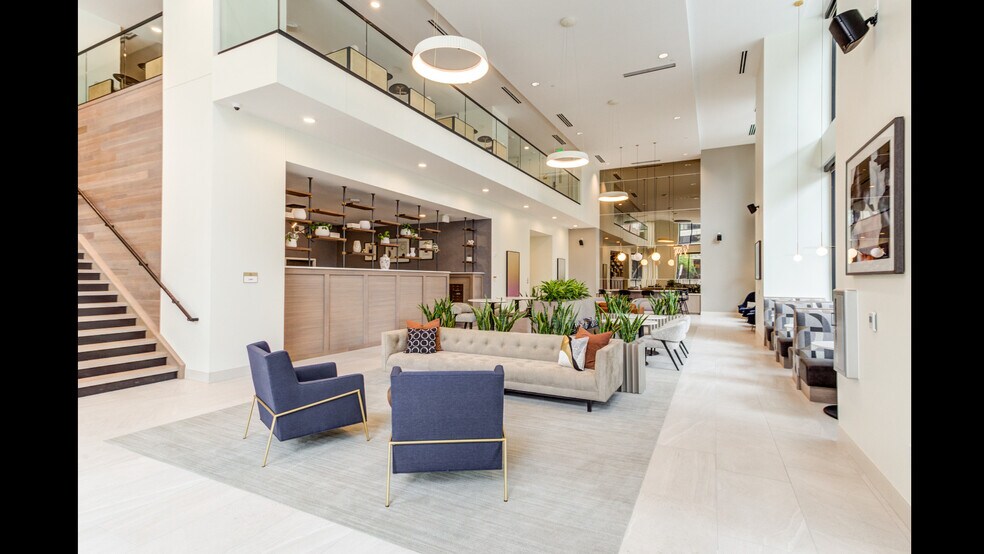
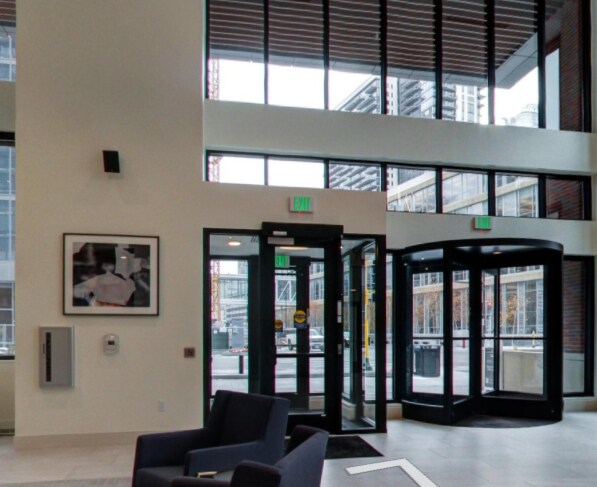
  • Hotel-style Lobby
  • Kitchen islands with black pendant lighting *
  • Large-walk-in closets *
  • Laundry room *
  • Library
  • Light grey slate bathroom flooring *
  • Luxury vinyl tile flooring
  • Modular closet organization systems *
  • Moving Loading Dock
  • Natural white tile backsplash
  • Online Payments
  • Penthouse + Club Level Features
  • Pet Lounge + Pet Wash
  • Pure white wall color
  • Resident Storage
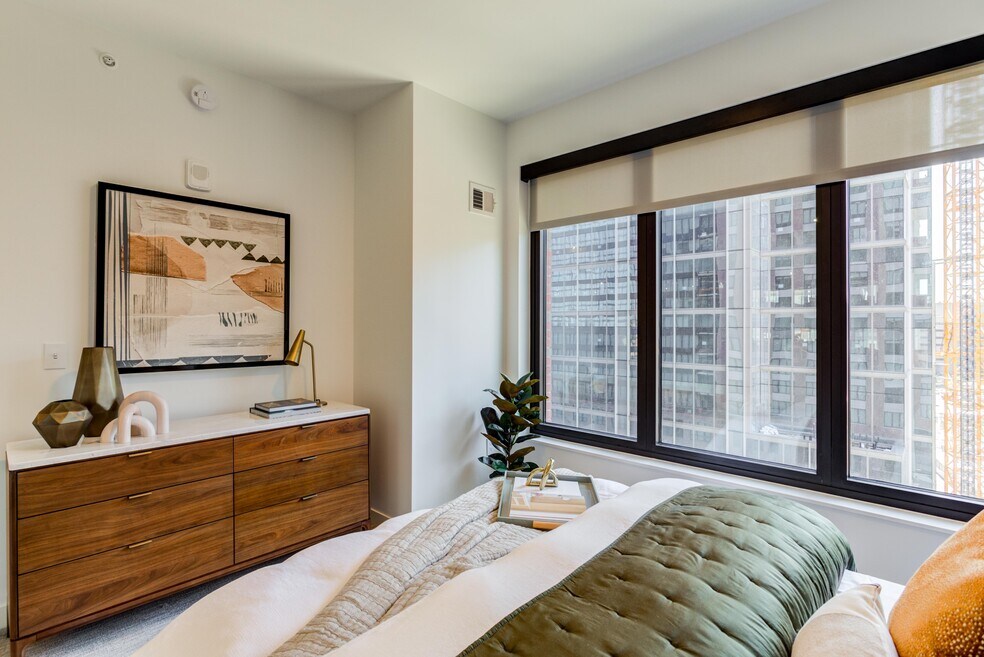
  • Roller shades
  • Roller shades *
  • Serving Prep Kitchen for Clubroom Entertainment
  • Side-by-side bathroom sinks *
  • Stainless steel Whirlpool appliances
  • Stainless steel whirlpool appliances *
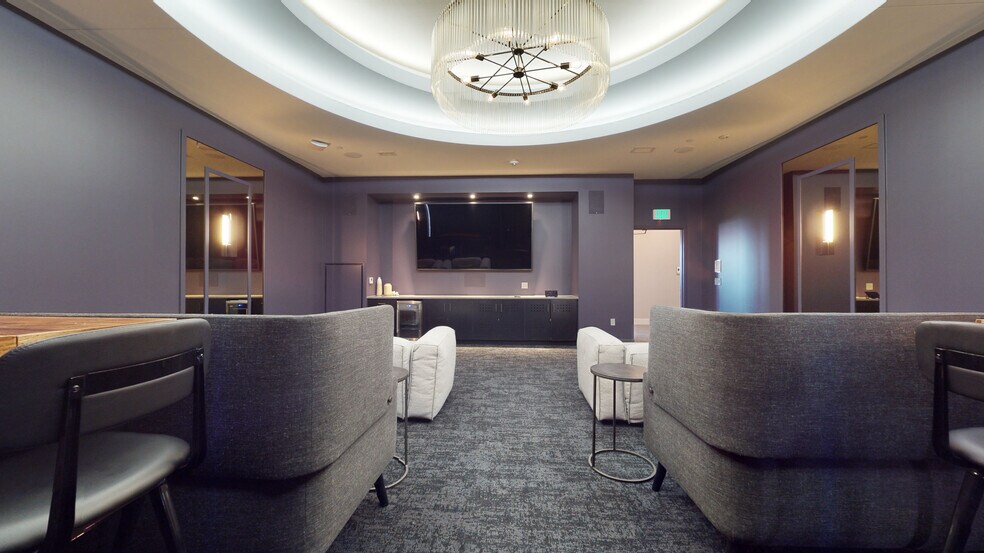
  • Theater
  • Walk-in closets with light sensors *
  • Waterfall kitchen islands*
  • White & grey quartz countertops *
  • White matte shower surround *
  • White quartz countertops
  • Wine chiller
  • Air Conditioning
  • Dishwasher
  • Disposal
  • Kitchen
  • Stainless Steel Appliances
  • Range
  • Island Kitchen
  • Quartz Countertops
  • Tile Floors
  • Walk-In Closets
  • Dining Room
  • Recreation Room
  • High Ceilings
  • Balcony
  • Deck
  • Dock

Location

Advertisement

최근 본 항목

Groove Lofts

$1,476

Groove Lofts

4-4 침실 • Minneapolis

1417 Moran Dr

$1,380

1417 Moran Dr

3-3 침실 • Ferguson