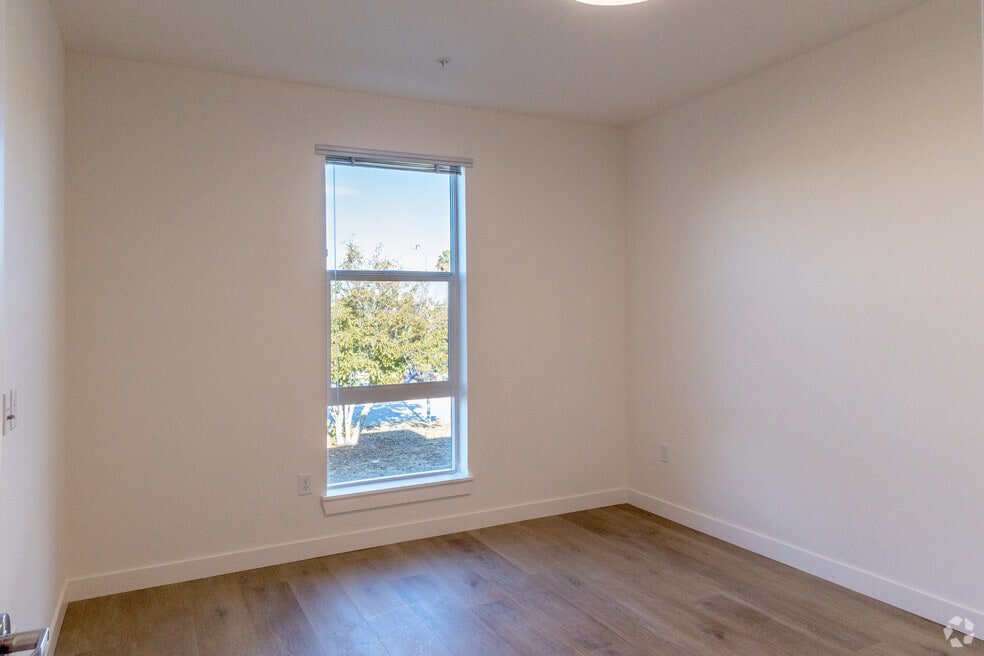
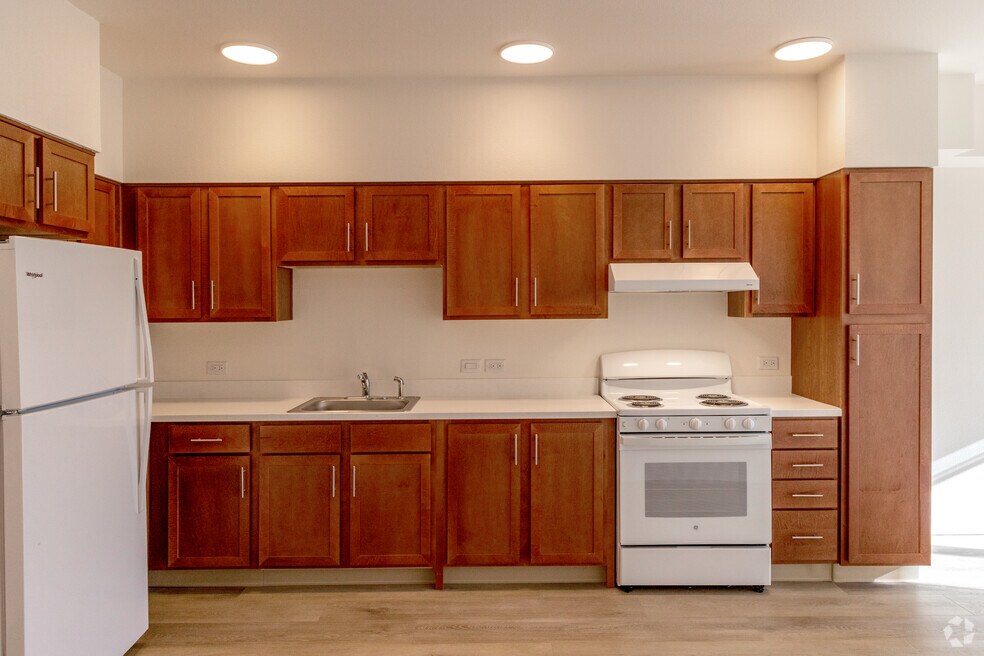
Unique Features
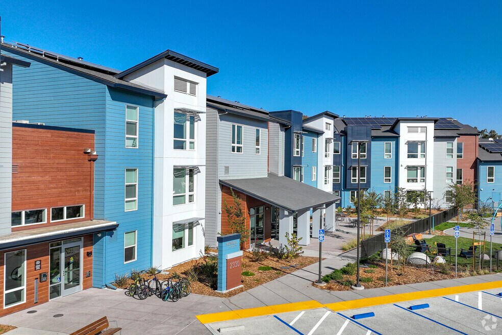
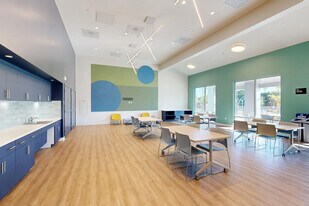
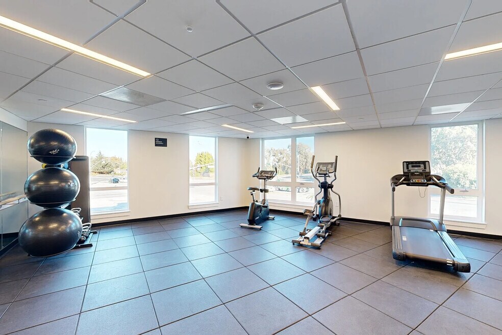
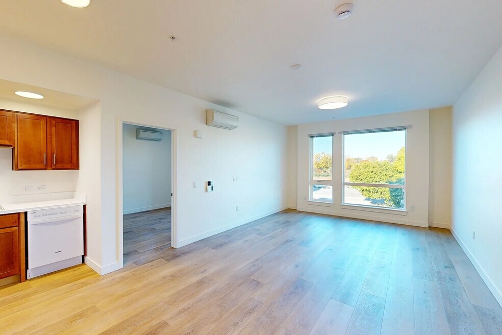
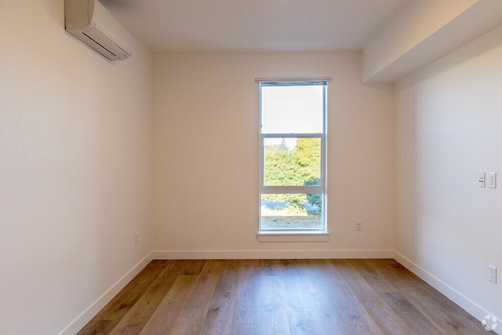
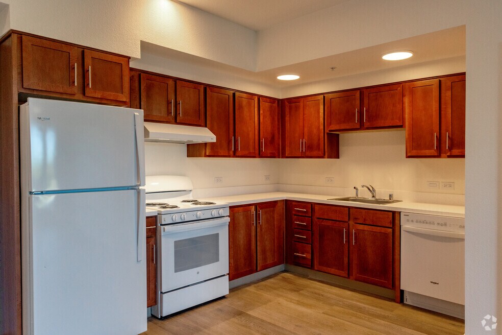
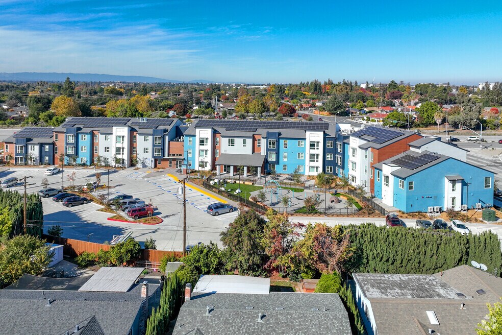
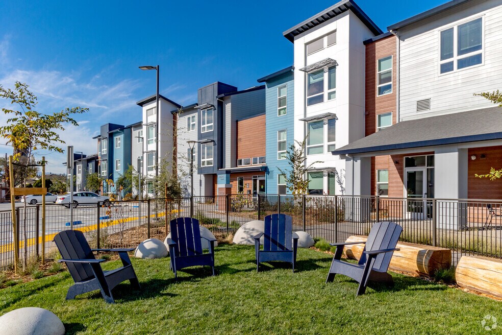
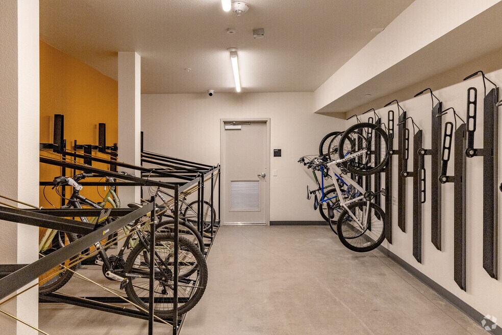
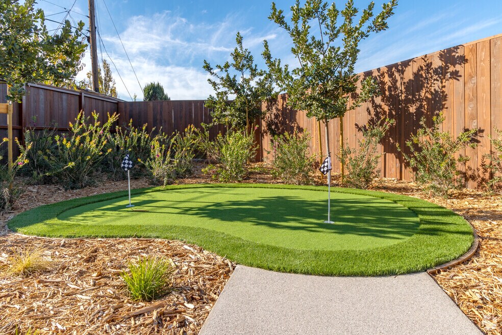
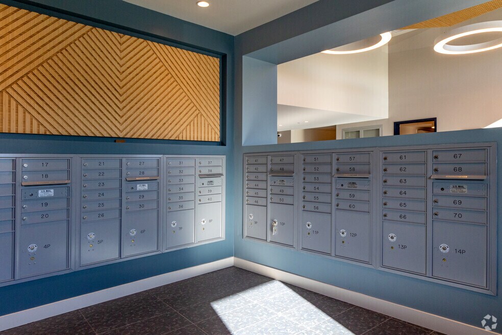
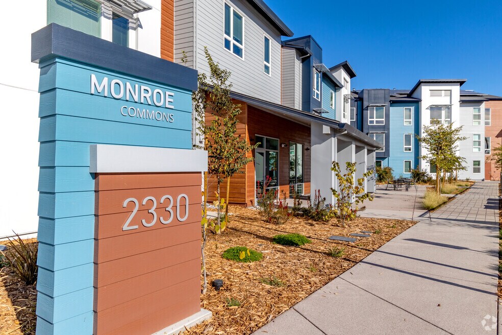
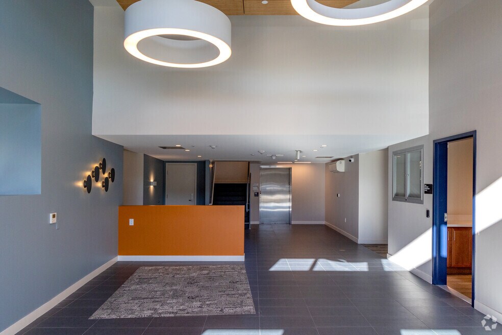
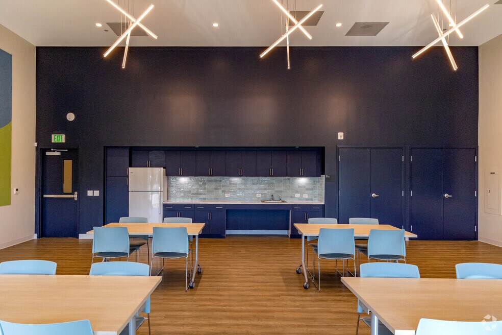
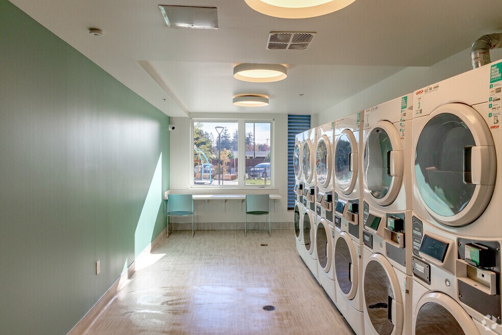
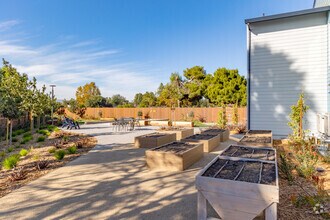
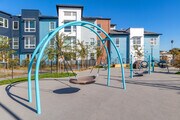
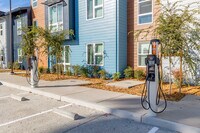
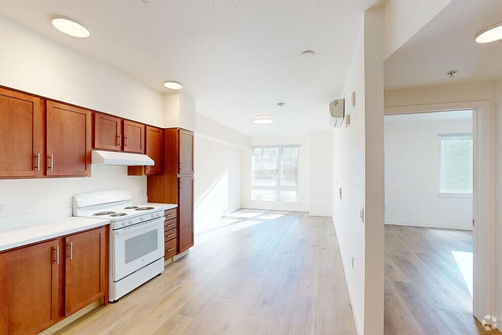
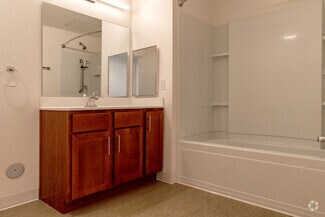
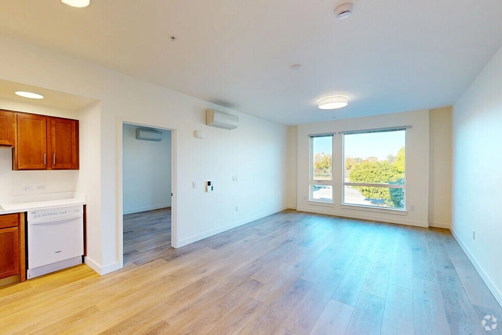
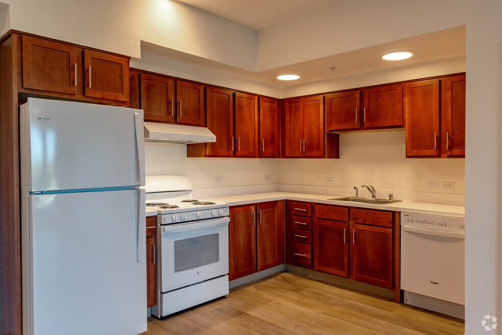
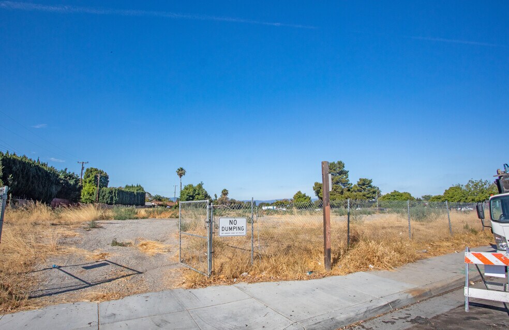
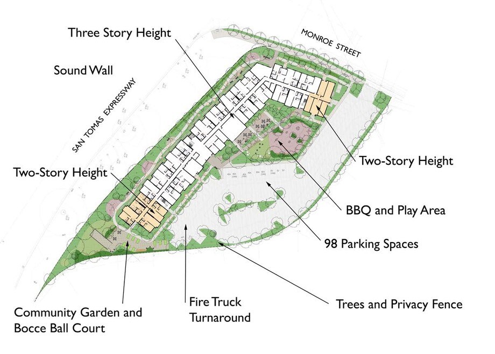
- Monroe Commons is the development of an approximately 74,000 square-foot three-story building containing 65 residential units in a mix of studios and one, two, and three-bedroom units. All units will be deed restricted for use by households at income tiers between 30-80 percent of area median income (AMI). 25% of the units will be reserved for households with intellectual or developmental disabilities. The project will also include on-site amenities such as a fitness center located on the second floor, a game room on the third floor, a laundry room and community room located on the ground floor, and approximately 32,000 square feet of open space. The project will include many sustainability features including photovoltaics, pervious concrete for the parking lot, low flow plumbing fixtures, and energy efficient lighting.
Floor Plans
Contact property for pet policy.
- Covered --
- Garage --
- Official Website: https://monroejsco.com/property/monroe-commons/
- Official Website: https://monroejsco.com/property/monroe-commons/
- Contact Name: The John Stewart Company
- Phone: (669) 215-4162
- Last Updated: 2 weeks ago
- Neighborhood: Outer Santa Clara
- Rating: 5
- Walk Score: 50
- Transit Score: 40
- Special: First Month Free
- Special Description: First month free when you move in by July 1st!
Property Description
- Monroe Commons is the development of an approximately 74,000 square-foot three-story building containing 65 residential units in a mix of studios and one, two, and three-bedroom units. All units will be deed restricted for use by households at income tiers between 30-80 percent of area median income (AMI). 25% of the units will be reserved for households with intellectual or developmental disabilities. The project will also include on-site amenities such as a fitness center located on the second floor, a game room on the third floor, a laundry room and community room located on the ground floor, and approximately 32,000 square feet of open space. The project will include many sustainability features including photovoltaics, pervious concrete for the parking lot, low flow plumbing fixtures, and energy efficient lighting.
Location

Similar Listings

$3,700
950 Clyde Ave
4-4 침실 • Santa Clara
$3,500
2201 Monroe St
2-2 침실 • Santa Clara
최근 본 항목
$3,700
950 Clyde Ave
4-4 침실 • Santa Clara
$3,500
2201 Monroe St
2-2 침실 • Santa Clara