Unique Features
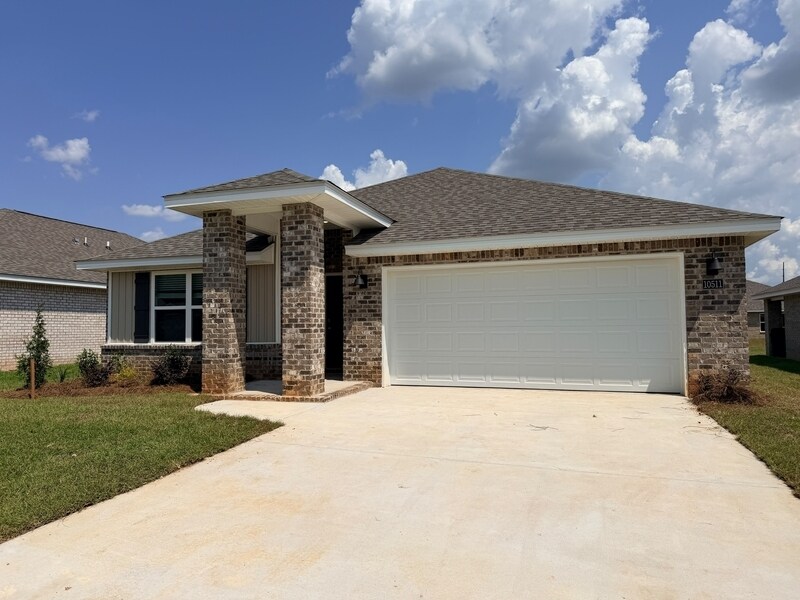
- Welcome to 10511 Hopewell Loop, a brand-new home located in the desirable Rossfield community in Mobile, Alabama. This thoughtfully designed Cali floor plan offers 4 bedrooms, 2 bathrooms, and over 1,700 square feet of comfortable living space.
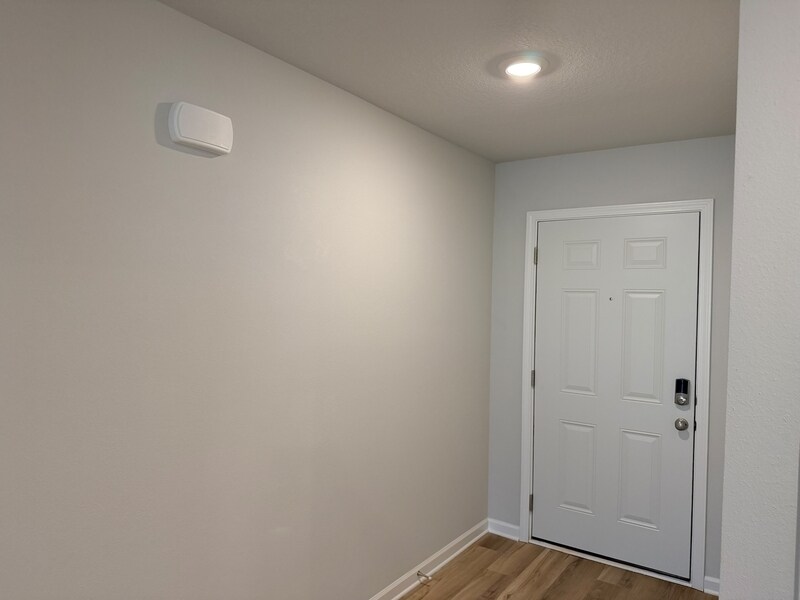
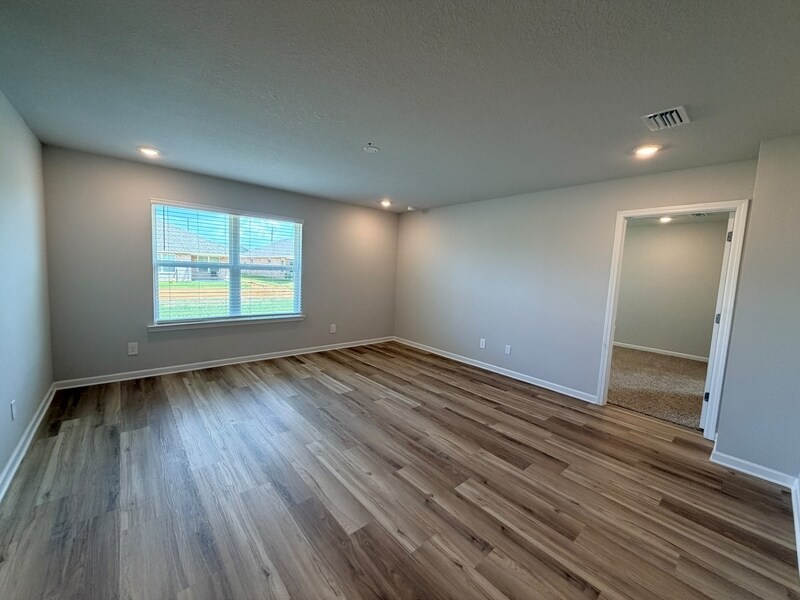
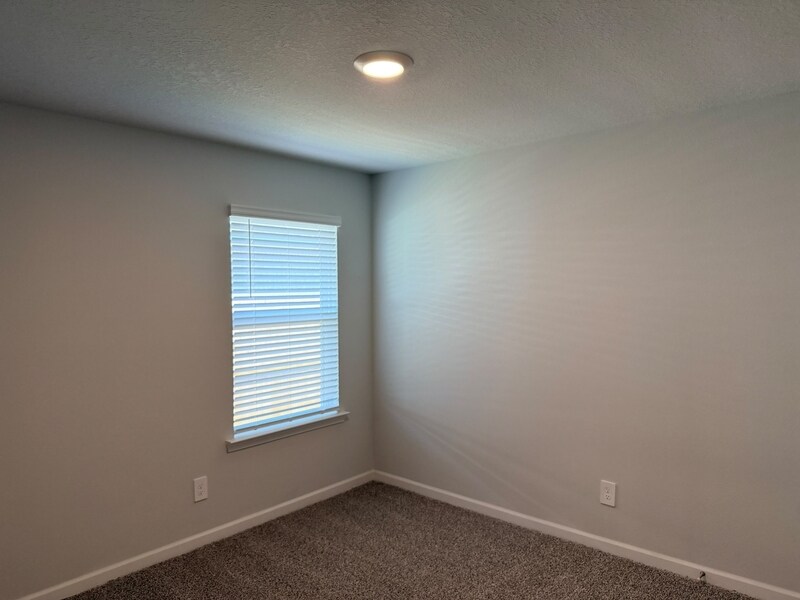
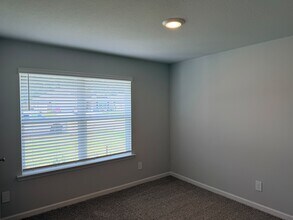
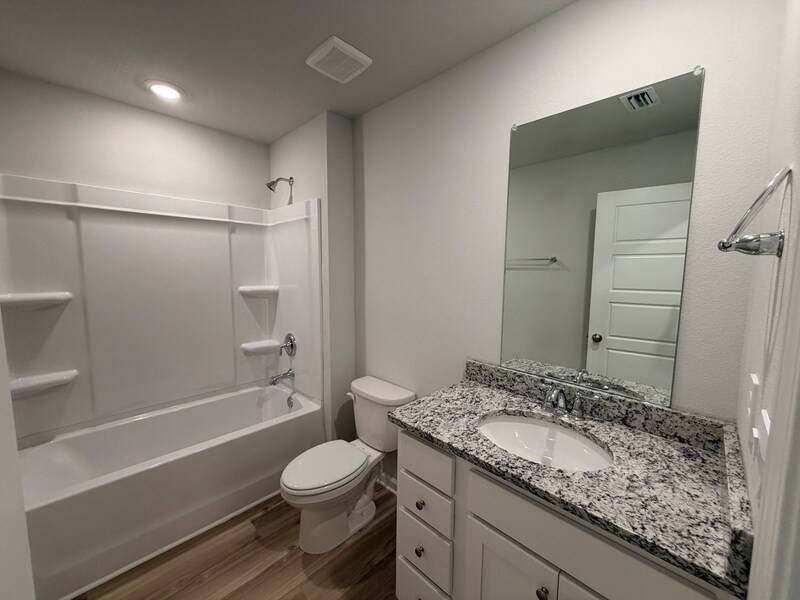
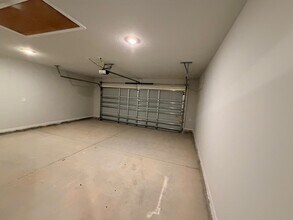
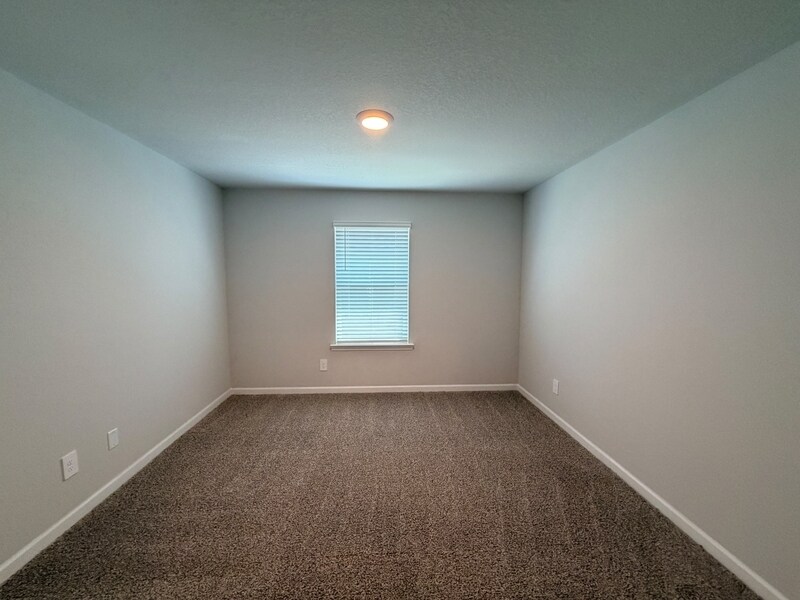
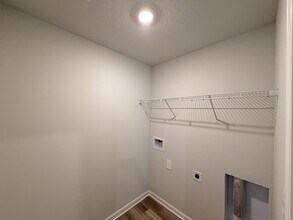
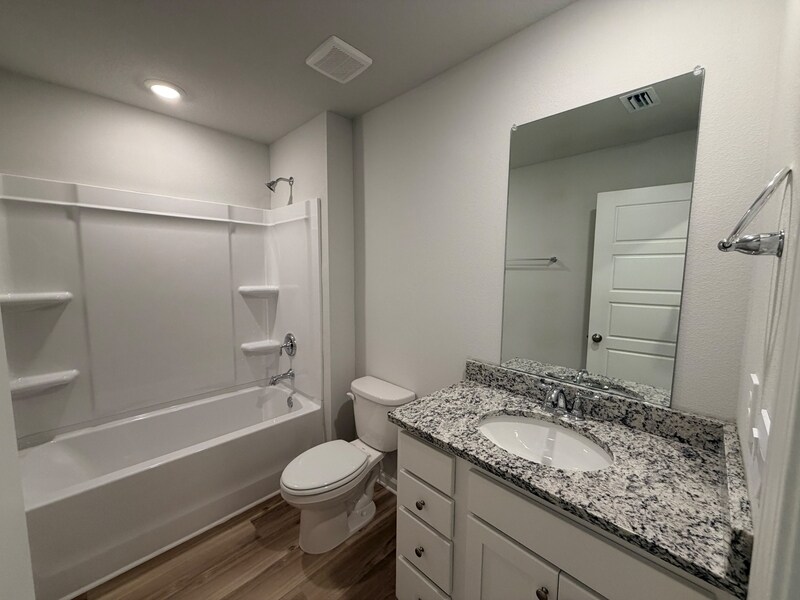
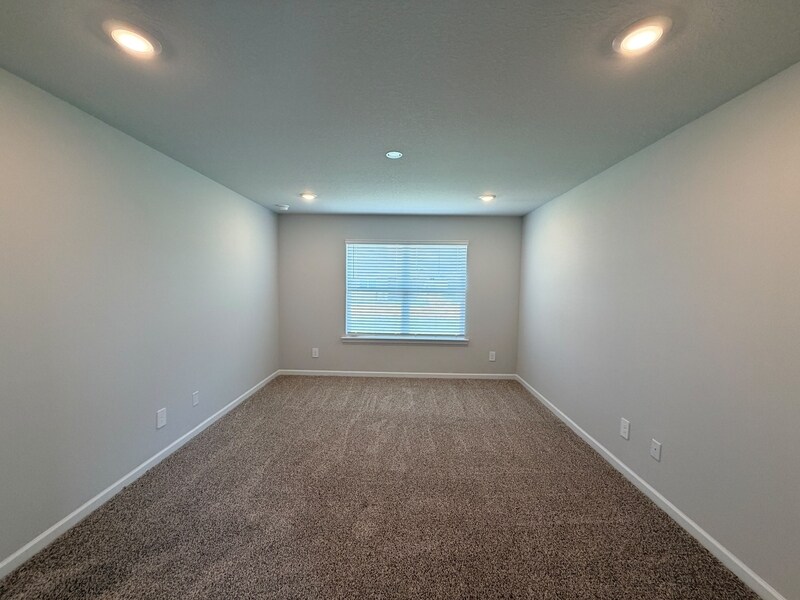
- Upon entry, you'll find two well-sized bedrooms with a guest bathroom conveniently located between them. Down the hall, access to the garage and a dedicated laundry room adds everyday convenience, while an additional bedroom is tucked away nearby ideal for a guest room, office, or flex space.
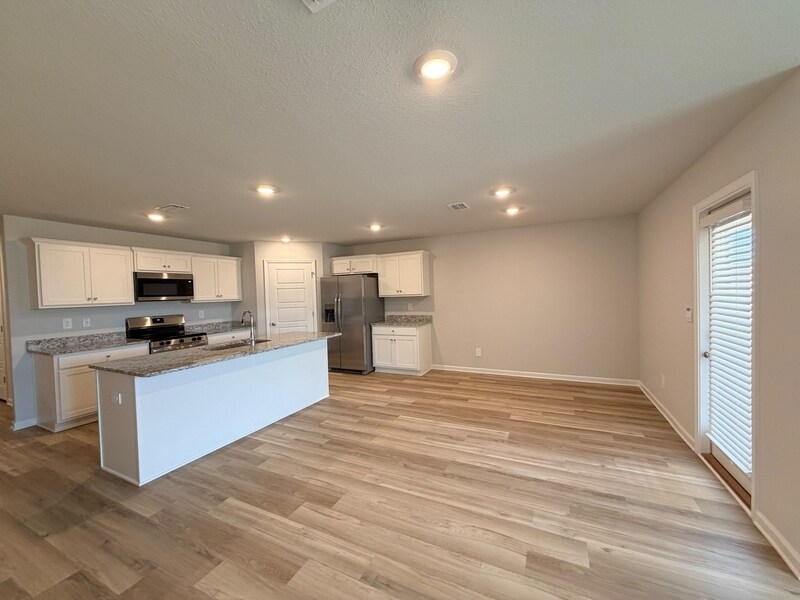
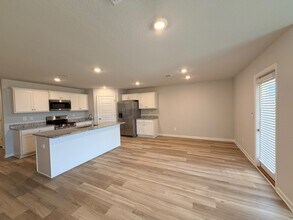
- The heart of the home features an inviting open-concept layout where the kitchen, dining area, and great room flow seamlessly together—perfect for entertaining or everyday living. The kitchen is equipped with shaker-style cabinetry, granite countertops, stainless steel appliances, and a corner pantry. The spacious living area opens to a covered, shaded porch, extending your living space outdoors.
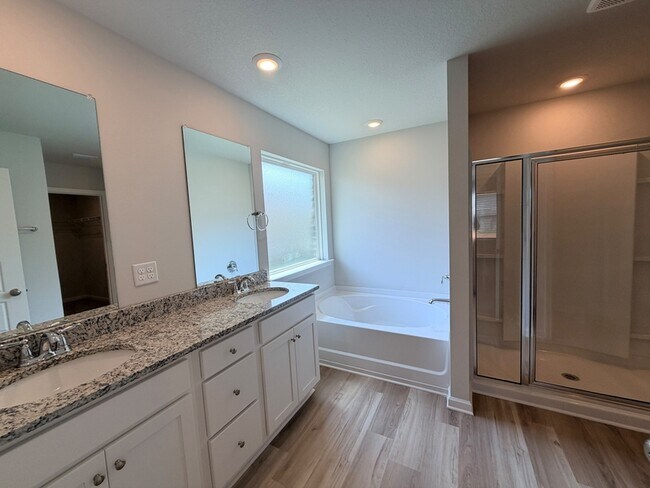
- The primary suite offers a private retreat with a spa-like bathroom featuring a luxurious shower, separate garden tub, double-sink vanity, private water closet, and a large walk-in closet.
- Additional highlights include the Home Is Connected® smart home technology package, allowing you to control key features from your smart device whether you're home or away. This home is also being built to FORTIFIED Gold™ Home certification standards—ask your leasing agent for details.
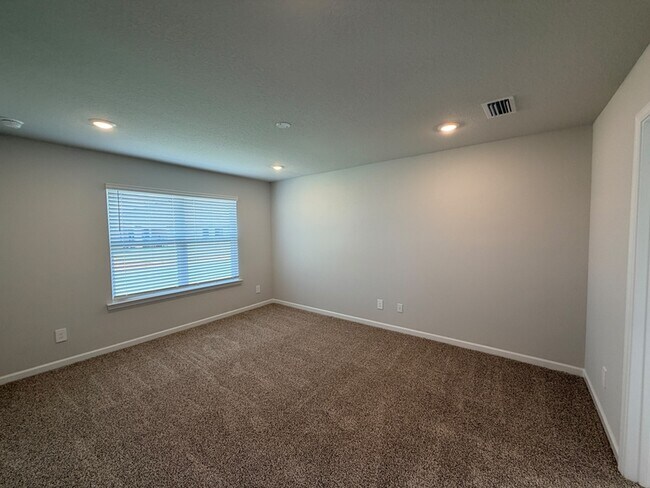
- Photos may be of a similar home and are for representational purposes only.
Contact property for pet policy.
- Covered --
- Garage --
- Official Website: https://app.tenantturner.com/qualify/select-time/10511-hopewell-loop
- Official Website: https://app.tenantturner.com/qualify/select-time/10511-hopewell-loop
- Contact Name: Star Real Estate Company LLC
- Phone: (251) 318-8299
- Last Updated: 1 day ago
- Neighborhood: Alderbrook
- Walk Score: 20
Property Description
- Welcome to 10511 Hopewell Loop, a brand-new home located in the desirable Rossfield community in Mobile, Alabama. This thoughtfully designed Cali floor plan offers 4 bedrooms, 2 bathrooms, and over 1,700 square feet of comfortable living space.
- Upon entry, you'll find two well-sized bedrooms with a guest bathroom conveniently located between them. Down the hall, access to the garage and a dedicated laundry room adds everyday convenience, while an additional bedroom is tucked away nearby ideal for a guest room, office, or flex space.
- The heart of the home features an inviting open-concept layout where the kitchen, dining area, and great room flow seamlessly together—perfect for entertaining or everyday living. The kitchen is equipped with shaker-style cabinetry, granite countertops, stainless steel appliances, and a corner pantry. The spacious living area opens to a covered, shaded porch, extending your living space outdoors.
- The primary suite offers a private retreat with a spa-like bathroom featuring a luxurious shower, separate garden tub, double-sink vanity, private water closet, and a large walk-in closet.
- Additional highlights include the Home Is Connected® smart home technology package, allowing you to control key features from your smart device whether you're home or away. This home is also being built to FORTIFIED Gold™ Home certification standards—ask your leasing agent for details.
- Photos may be of a similar home and are for representational purposes only.
Location

Similar Listings

$1,100
The Fernbank Apartments
1-1 Bd • Mobile
$2,415
10849 Burlington Way N
3-3 Bd • Mobile
Recently viewed
$1,100
The Fernbank Apartments
1-1 Bd • Mobile
$2,415
10849 Burlington Way N
3-3 Bd • Mobile