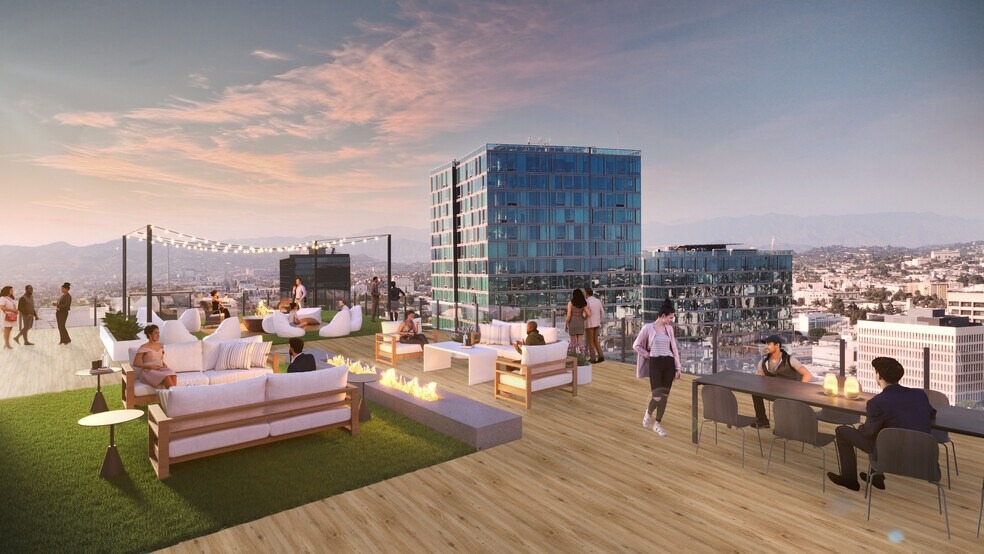
Unique Features
- At Grayson, every residence is designed as a timeless backdrop for the way you live. Clean lines, warm materials, and intuitive layouts create spaces that feel both current and classic. The result is a home that lifts your everyday, whether you are gearing up for the city or winding down from it.
- Our thoughtfully crafted living spaces feature wood-look luxury vinyl flooring, generous natural light, and balconies with swing doors in select units, providing an effortless flow perfect for quiet mornings or spontaneous hosting. The kitchens are designed to keep pace with your lifestyle, boasting quartz countertops, custom cabinetry, full tile backsplashes, and premium LG stainless steel appliances. Bathrooms offer a spa-like retreat with tile flooring and walls, lighted mirrors above custom vanities, and Moen plumbing fixtures. For your convenience, each home also includes a Bosch washer and dryer, custom closet systems, and Ecobee 3 Lite thermostats.
- Available Floor Plans:
- Studio, 1 Bedroom, 1 Bedroom and Den, 2 Bedroom, 2 Bedroom and Den, 3 Bedroom
- Please contact us today to learn more and to book a tour!
Floor Plans
S
E
K Rev
K
E Rev
D Rev
E2
D
R
H
A2
A
G
C
C Rev
J
F
T
B
B Rev
M
M Rev
Q2
P1
Q1
P2
N
L1
L2
N2
Pet Policy
Contact property for pet policy.
Fees and Policy
One-Time Move-In Fees
Contact property
Parking
- Covered --
- Garage --
Details
Property Information
- Contact Name: Jamison Properties
- Phone: (213) 799-4806
- Last Updated: 2 weeks ago
- Neighborhood: Koreatown
- Rating: 5
- Walk Score: 80
- Transit Score: 100
- Special: Up to 6 Weeks Free + $1000 Look and Lease
- Special Description: Up to 6 Weeks + $1000 Look and Lease special! *Base Rent. Minimum lease terms and restrictions apply. Rates below are shown with concessions included on base rental rate. Other costs and fees are excluded. Please call for more details.
Property Description
At Grayson, every residence is designed as a timeless backdrop for the way you live. Clean lines, warm materials, and intuitive layouts create spaces that feel both current and classic. The result is a home that lifts your everyday, whether you are gearing up for the city or winding down from it.
Our thoughtfully crafted living spaces feature wood-look luxury vinyl flooring, generous natural light, and balconies with swing doors in select units, providing an effortless flow perfect for quiet mornings or spontaneous hosting. The kitchens are designed to keep pace with your lifestyle, boasting quartz countertops, custom cabinetry, full tile backsplashes, and premium LG stainless steel appliances. Bathrooms offer a spa-like retreat with tile flooring and walls, lighted mirrors above custom vanities, and Moen plumbing fixtures. For your convenience, each home also includes a Bosch washer and dryer, custom closet systems, and Ecobee 3 Lite thermostats.
Available Floor Plans:
Studio, 1 Bedroom, 1 Bedroom and Den, 2 Bedroom, 2 Bedroom and Den, 3 Bedroom
Please contact us today to learn more and to book a tour!
- At Grayson, every residence is designed as a timeless backdrop for the way you live. Clean lines, warm materials, and intuitive layouts create spaces that feel both current and classic. The result is a home that lifts your everyday, whether you are gearing up for the city or winding down from it.
- Our thoughtfully crafted living spaces feature wood-look luxury vinyl flooring, generous natural light, and balconies with swing doors in select units, providing an effortless flow perfect for quiet mornings or spontaneous hosting. The kitchens are designed to keep pace with your lifestyle, boasting quartz countertops, custom cabinetry, full tile backsplashes, and premium LG stainless steel appliances. Bathrooms offer a spa-like retreat with tile flooring and walls, lighted mirrors above custom vanities, and Moen plumbing fixtures. For your convenience, each home also includes a Bosch washer and dryer, custom closet systems, and Ecobee 3 Lite thermostats.
- Available Floor Plans:
- Studio, 1 Bedroom, 1 Bedroom and Den, 2 Bedroom, 2 Bedroom and Den, 3 Bedroom
- Please contact us today to learn more and to book a tour!
Location

Similar Listings

$1,450
201-207 S Kenmore Ave
洛杉矶
$3,500
930 S Robertson Blvd
1-1 卧室 • 洛杉矶
最近浏览
$1,450
201-207 S Kenmore Ave
洛杉矶
$3,500
930 S Robertson Blvd
1-1 卧室 • 洛杉矶